
ArticleEngineering & construction
Why Sydney's Mascot Towers Disaster Would Almost Never Happen in Victoria
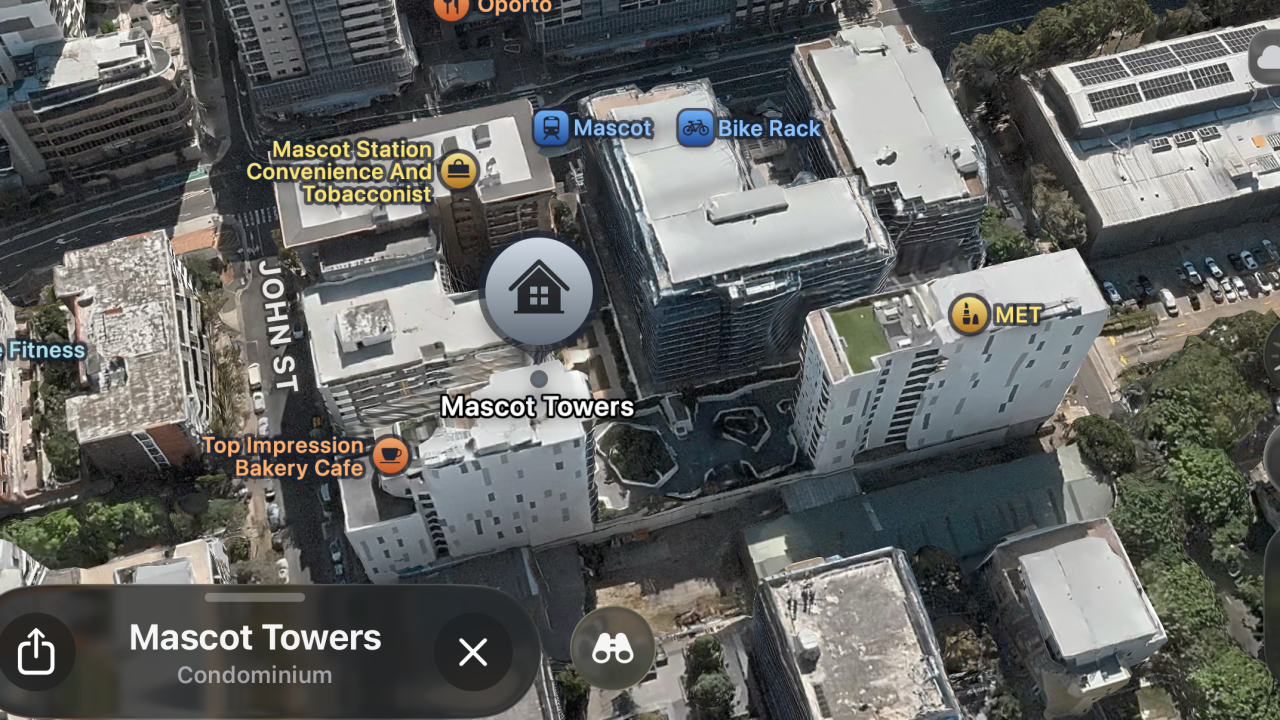
The same deep excavation, two different states, and two completely different levels of safety. Victoria has had a "firewall" in place for decades: Protection Works (Part 7 of the Building Act 1993). As an engineer practising in both NSW and VIC, I’ve seen firsthand how the regulatory vacuum in NSW leaves private owners of Mascot Towers defenceless while public assets remain shielded.
[ Forensic Review: The Mechanics of a Structural Failure ]
From a structural forensic perspective, Mascot Towers was a "ticking time bomb" that suffered a fatal blow from neighbouring construction:
- Inherent Structural Vulnerability-Hybrid Superstructure: To maximise retail/carpark space, the building relied on massive transfer beams. An underestimation of differential shortening and material mismatch (hybrid of RC and masonry piers) meant these transfer beams were already under extreme secondary stress long before any ground movement occurred.
- Inherent Structural Vulnerability-The Foundation Shortcut: Mascot sits on Botany Sands, where bedrock is typically 30 metres deep. To save costs, the developer of Mascot Towers opted for raft footing (monolithic concrete slab) suspended in the sand rather than end-bearing piles keyed into the rock.
- The Fatal Trigger: The Depth Gap & Weak Shoring. The excavation at Peak Towers was the undeniable catalyst. The failure was a direct consequence of a lethal structural mismatch: Peak Towers’ basement extended a full level deeper than Mascot Towers. This depth gap, combined with the minimal secant pile shoring used on the boundary, created a massive hydraulic gradient. Unlike the "fortress-grade" protection used on the station side, this insufficient barrier allowed groundwater to plummet, triggering internal erosion and "piping" beneath the Towers. Mascot Towers, sitting on a sensitive raft slab, had zero resilience against this loss of subsoil and effective stress. The resulting differential settlement was inevitable, pushing the whole structure far beyond its breaking point.
[ The Shoring Double Standard: A Tale of Two Boundaries ]
Look at the aerial view of the Mascot station precinct. Why did the adjacent apartment building at 7 Bourke Street (The Station Building) remain untouched while Mascot Towers cracked?
Beyond the foundation types, the most damning evidence of systemic failure lies in the stark discrepancy between the shoring systems implemented for the project.
- The "Fortress" Side (Station Infrastructure): Adjacent to the Mascot Station, the developer of Peak Towers - Aland, was bound by Sydney Trains’ stringent asset protection requirements (under Clause 86/87). To ensure total structural integrity, the new shoring was designed to be highly consistent with the existing station box infrastructure, creating a "double-insurance" effect. They were mandated to implement a high-stiffness, water-tight barrier—utilising Diaphragm Walls or CSM (Cutter Soil Mix) walls and Barrettes. Since the rail authority holds "veto power", Aland had to ensure that not a single drop of groundwater was lost and not a millimetre of lateral movement occurred within the rail corridor.
- The "Vulnerable" Side (Private OC / Mascot Towers): On the boundary facing the private Owners Corporation (OC), where no Protection Works shield existed, the protection was shockingly different. Instead of a water-tight "fortress", the shoring consisted of minimal secant piles. In the complex hydro-geology of Botany Sands, this "bare-minimum" approach was a recipe for disaster.
- The Technical Consequence: The lack of a high-stiffness, water-tight barrier on the private side triggered internal erosion and "piping" (the migration of fine soil particles). For a building like Mascot Towers, which sits on a Raft Foundation rather than deep piles, this induced subsoil loss and groundwater drawdown was catastrophic. The "minimal" shoring failed to prevent the raft from being "hollowed out", while the raft foundation itself is least capable of withstanding any such circumstances.
- The Final Verdict: Engineering standards should not depend on who your neighbour is. If the Mascot Towers OC had been afforded the same "Technical Audit Power" as Sydney Trains, and if the shoring consistency had been mandated across all boundaries, this tragedy would have been prevented.
[ The Victorian Standard vs. The NSW Vacuum ]
- Victoria: Mandatory Transparency. Under Part 7, a developer must serve a Form 12/13. They are legally required to provide a full set of geotechnical reports, shoring designs, construction drawings, and dewatering plans, and to fund the neighbour’s appointment of an independent expert (such as me) to review them.
- My Review Logic: I don't just look at their drawings in isolation. I perform a comprehensive structural audit of my client’s existing building. Even if I approve their excavation plan, I impose strict conditions: The developer must set up a comprehensive settlement and displacement monitoring network. This ensures that throughout construction and for a significant period after completion, my client’s building is not subjected to any abnormal movement or subsidence.
- NSW: The Information Blackout. Neighbours in NSW are often kept in the dark until it’s too late. It is only after the walls crack and the beams fail that owners realise the system never protected them.
Conclusion: Mascot Towers was a failure of regulation as much as engineering. If a deep excavation is starting next door and you haven't received a full Geotech and Shoring package, you might be following in the footsteps of Mascot Towers.
Appendix: Chronology of the Mascot Precinct
A Timeline of Systemic Failure and Asset Loss
Phase 1: The Integrated Infrastructure (Late 1990s – 2003)
- Mascot Station: Engineered with heavy-duty Diaphragm Walls to create a water-tight, high-stiffness "Station Box" within the Botany Sands.
- 7 Bourke St (Mascot Central): Developed concurrently with the station. As a Built-over-station project, its foundations are directly integrated with the railway infrastructure.
- Technical Benchmark: Due to its physical ties to the station, 7 Bourke St inherits "Fortress-grade" resilience, utilising the same diaphragm walling and deep-seated structural stability as the rail corridor.
Phase 2: The Vulnerable Standalone (2001 – 2003)
- Mascot Towers (1-5 Bourke St): Completed in the same window as its neighbours but developed as a standalone private entity.
- The Technical Gap: Unlike the station-integrated structures at 7 Bourke St, the Towers are founded on a raft slab—effectively "floating" on the sand. While compliant with early 2000s codes, it lacks deep-seated Barrettes or friction piles, making it hyper-sensitive to any future groundwater fluctuations.
- 2011: Minor precursors (hairline cracks) are noted by the Owners Corporation (OC) but dismissed as typical "settlement" common in decade-old buildings.
Phase 3: The Fatal Trigger (Peak Towers / 27 Church Ave)
- 2016 – 2017: Aland commences development on the neighbouring Peak Towers (27 Church Ave), located immediately adjacent to the Mascot Towers boundary.
- The Depth Gap: The basement at 27 Church Ave is designed one full level deeper than the Mascot Towers raft foundation, creating a dangerous hydraulic gradient.
- The Shoring Double Standard: Facing the station and 7 Bourke St (strictly audited by Sydney Trains), robust shoring is mandated. However, on the Mascot Towers boundary, the shoring is downgraded to minimal secant piles.
- 2018: Large-scale dewatering begins at 27 Church Ave. The insufficient shoring fails to provide a hydrological cut-off, triggering internal erosion and "piping." This hollows out the effective stress beneath the 1-5 Bourke St raft.
Phase 4: Structural Failure & Evacuation
- June 2019: Structural distress reaches a breaking point. Severe cracking in the whole structure indicates that the raft foundation has undergone significant differential settlement.
- 14 June 2019: Mascot Towers is declared unsafe. 132 units are evacuated in a midnight emergency, leaving hundreds of residents displaced and a multi-million dollar asset in ruins.
Phase 5: Asset Liquidation & Demolition (Present Day)
- 2024 – 2026: Following years of forensic litigation and a government-backed debt-relief package, the site is sold for approximately $42 million to a private consortium (Local Residential).
- The Resolution: The towers are now slated for demolition, to be replaced by a new Build-to-Rent (BTR) development. A landmark asset is ultimately lost—not to a natural disaster, but to a preventable mismatch of engineering standards.
#MascotTowers #StructuralEngineering #SBBIS #ProtectionWorks #ForensicEngineering #CPEng #BuildingAct1993 #NSWConstruction #StrataManagement #PE #BuildingDefects