
ArticleEngineering & construction
The Chimney That Saved a House: A Structural Forensic Tale 🧱🛡️
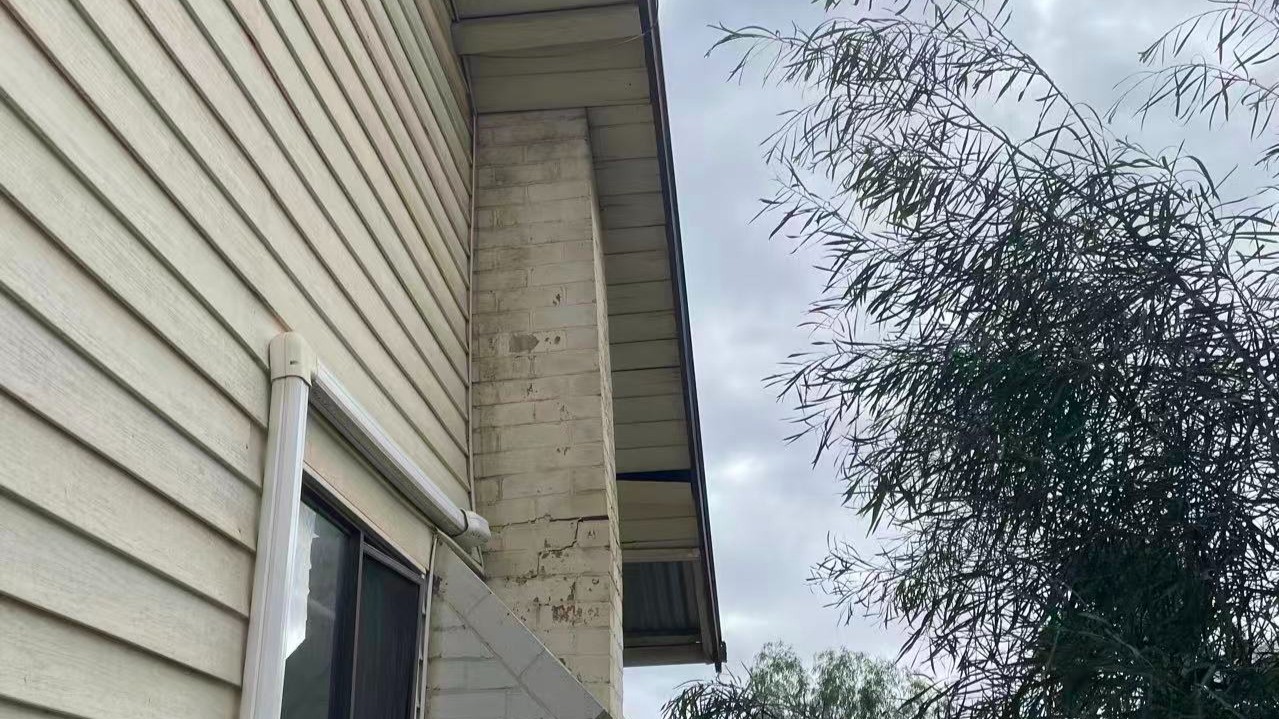
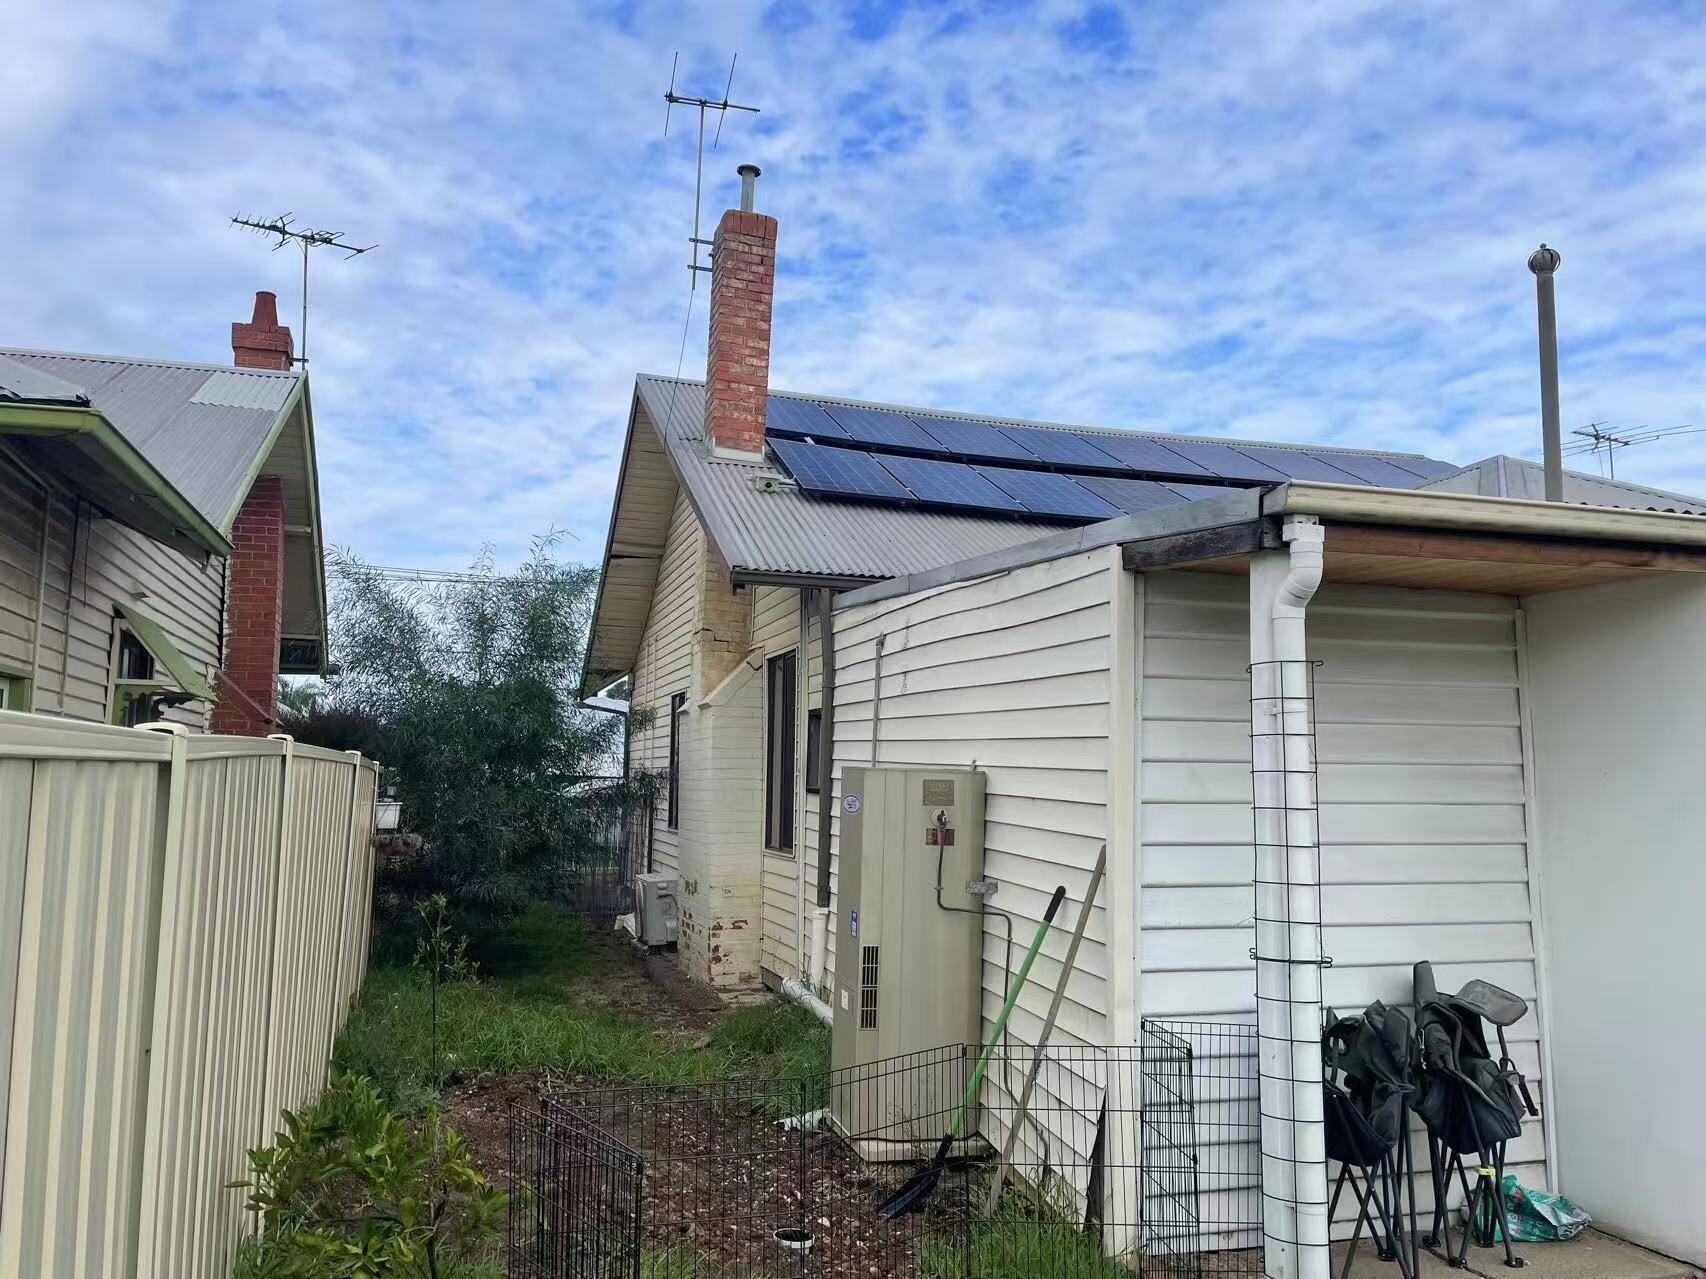
I was recently called to a circa 1920s weatherboard home in Albion for a structural forensic investigation. What I found was a textbook case of "renovation gone wrong"—and a lucky escape for the homeowner.
The Background: A "Open-Plan" Nightmare
The owner wanted to create a modern open-living space and engaged a builder to get it done. Without any engineering assessment or permits, the builder swung the sledgehammer and removed two critical internal braced wall segments.
The result? The house began to "drift" and tilt visibly to the east. The builder’s response? He vanished. Walked off site, stopped taking calls, and ignored every email.
The "Accidental Hero": The Standalone Chimney
During my inspection, I discovered a fascinating structural anomaly involving the eastern brick chimney.
- The Design: Typical of the era, this is a heavy, standalone masonry structure on its own rigid foundation.
- The Gap: It passes through the roof framing with a small "era-specific" gap—originally intended to be completely independent of the timber house.
- The Limit-Stop: As the house began its progressive lateral sway (exacerbated by the heavy dead load of rooftop solar panels), the timber frame eventually "slammed" into the rigid chimney.
- The Sacrifice: Even though it wasn't designed for lateral support, the chimney acted as a structural "limit-stop". It absorbed massive horizontal loads, cracking and detaching in the process—effectively sacrificing its own integrity to prevent the entire house from collapsing.
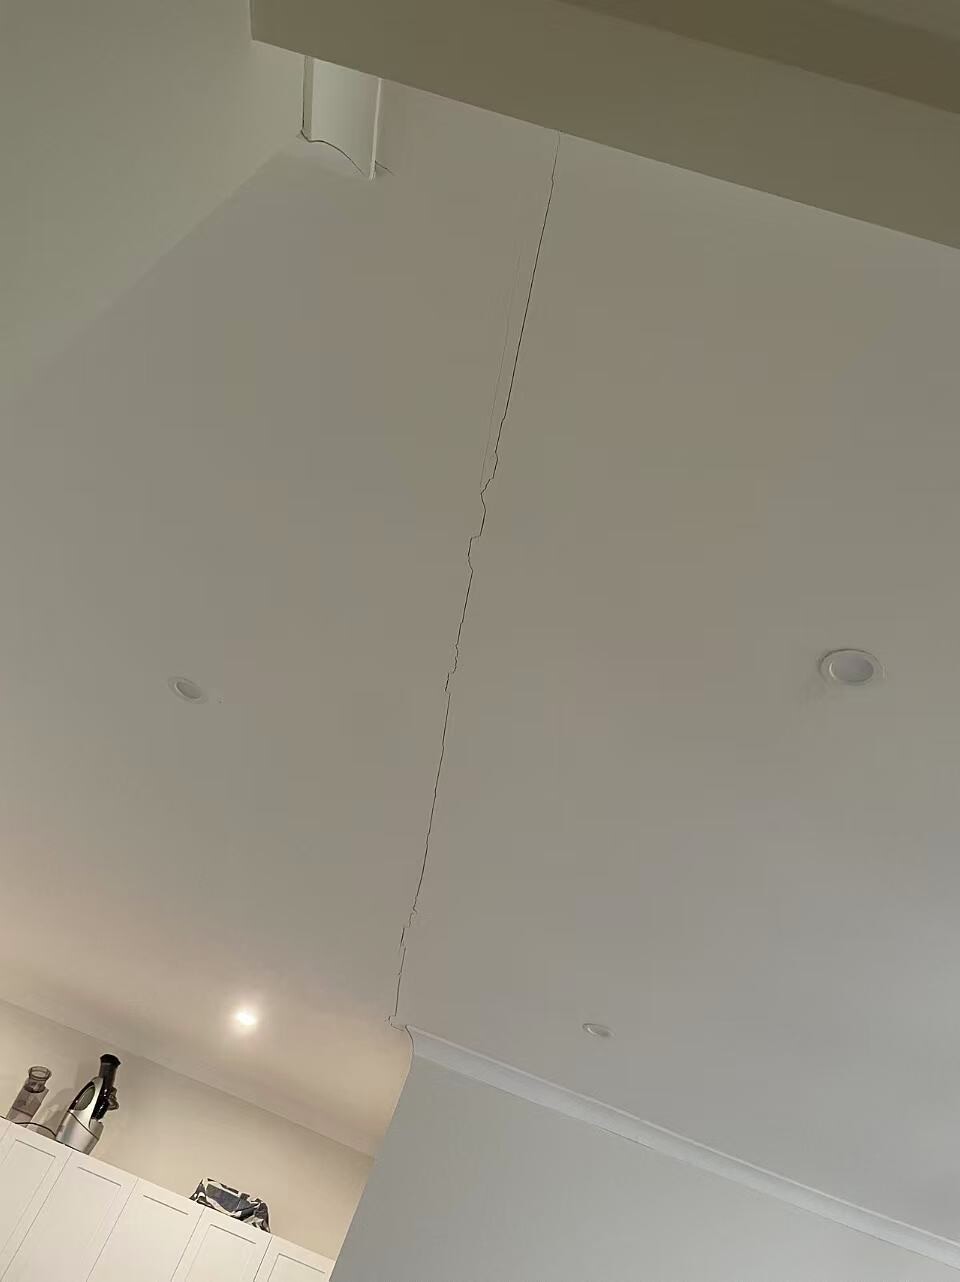
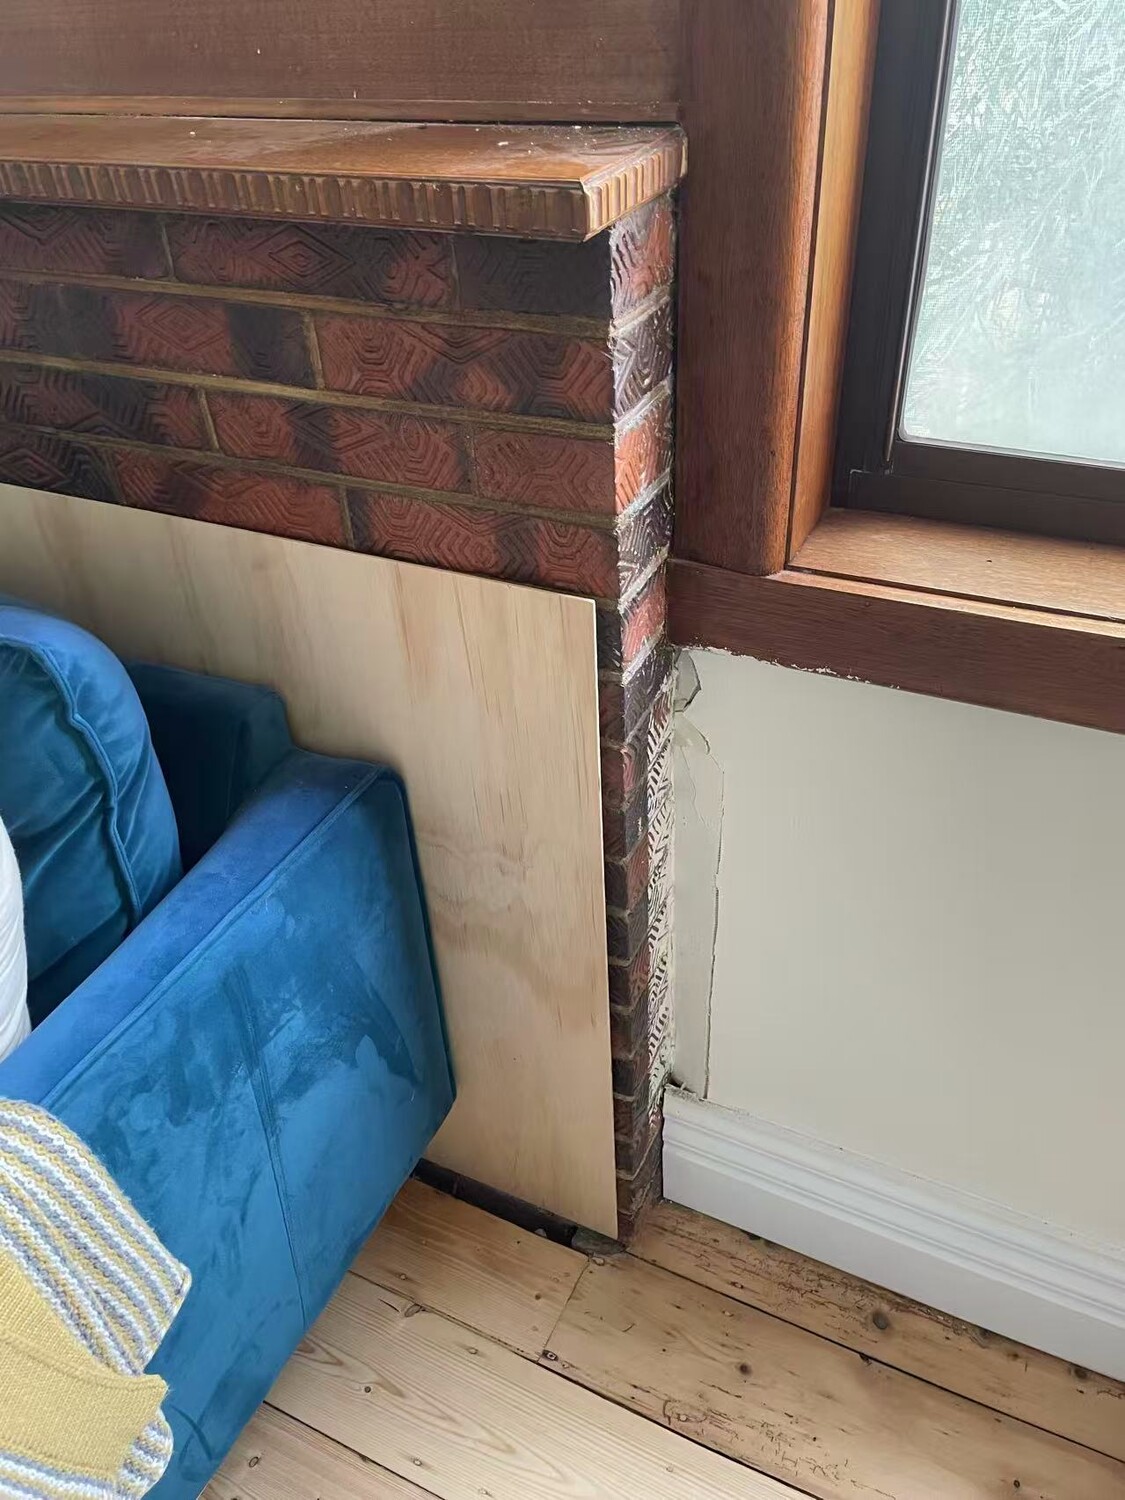
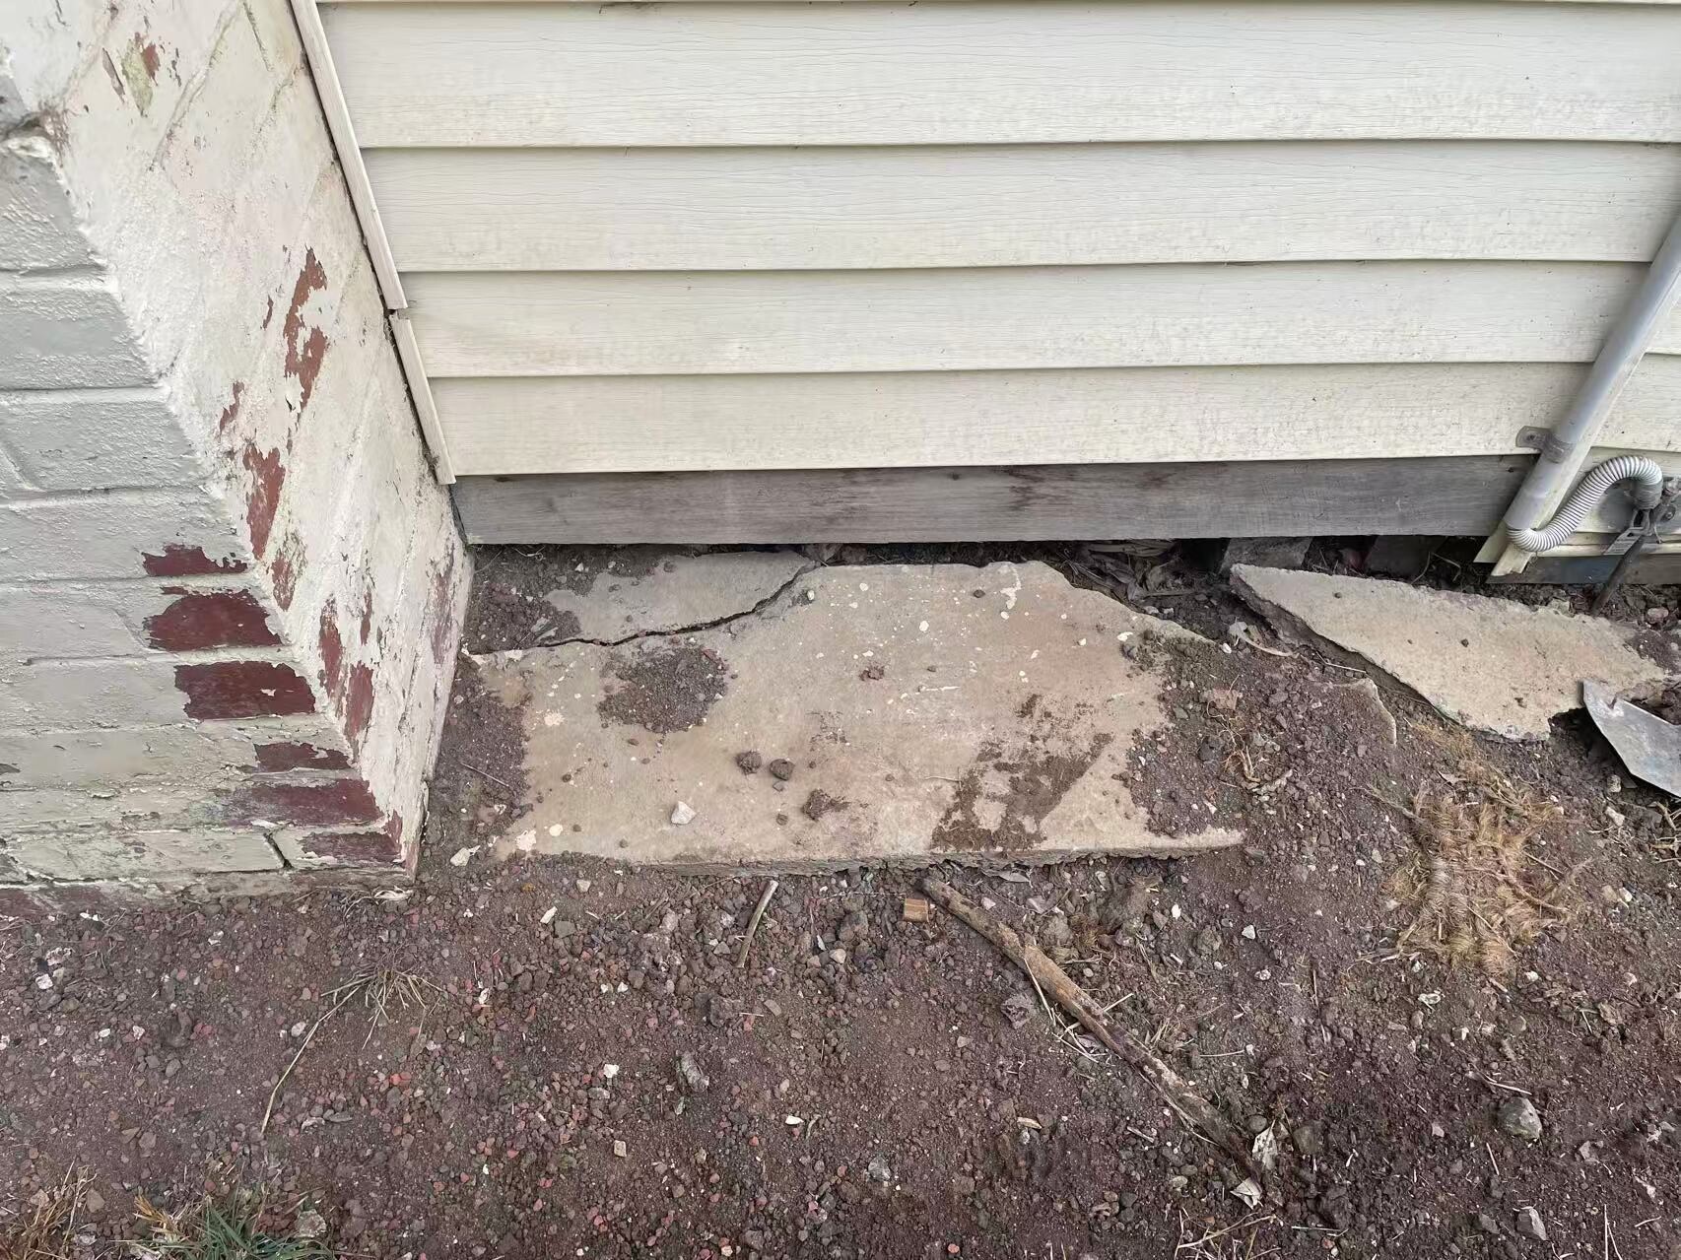
Note: Figure 4 indicates that the lateral drift induced significant eccentric loading, leading to structural cracking in the concrete footing of the chimney.
The Proposed Remedial Roadmap
While the builder is long gone, the structural drift remains. My report provides the owner with a clear path to restore structural stability:
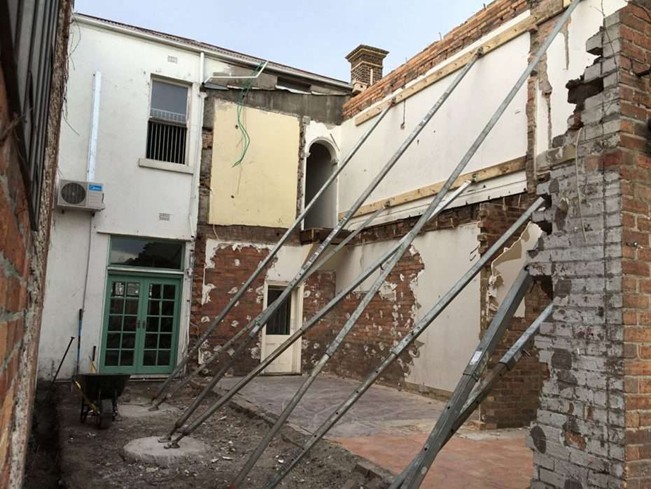
- Temporary Propping: Immediately secure the chimney and critical wall sections using push-pull propping.
- Controlled Realignment: Jacking and pulling the drifted/tilted house back toward verticality within safe tolerances (10-30 mm).
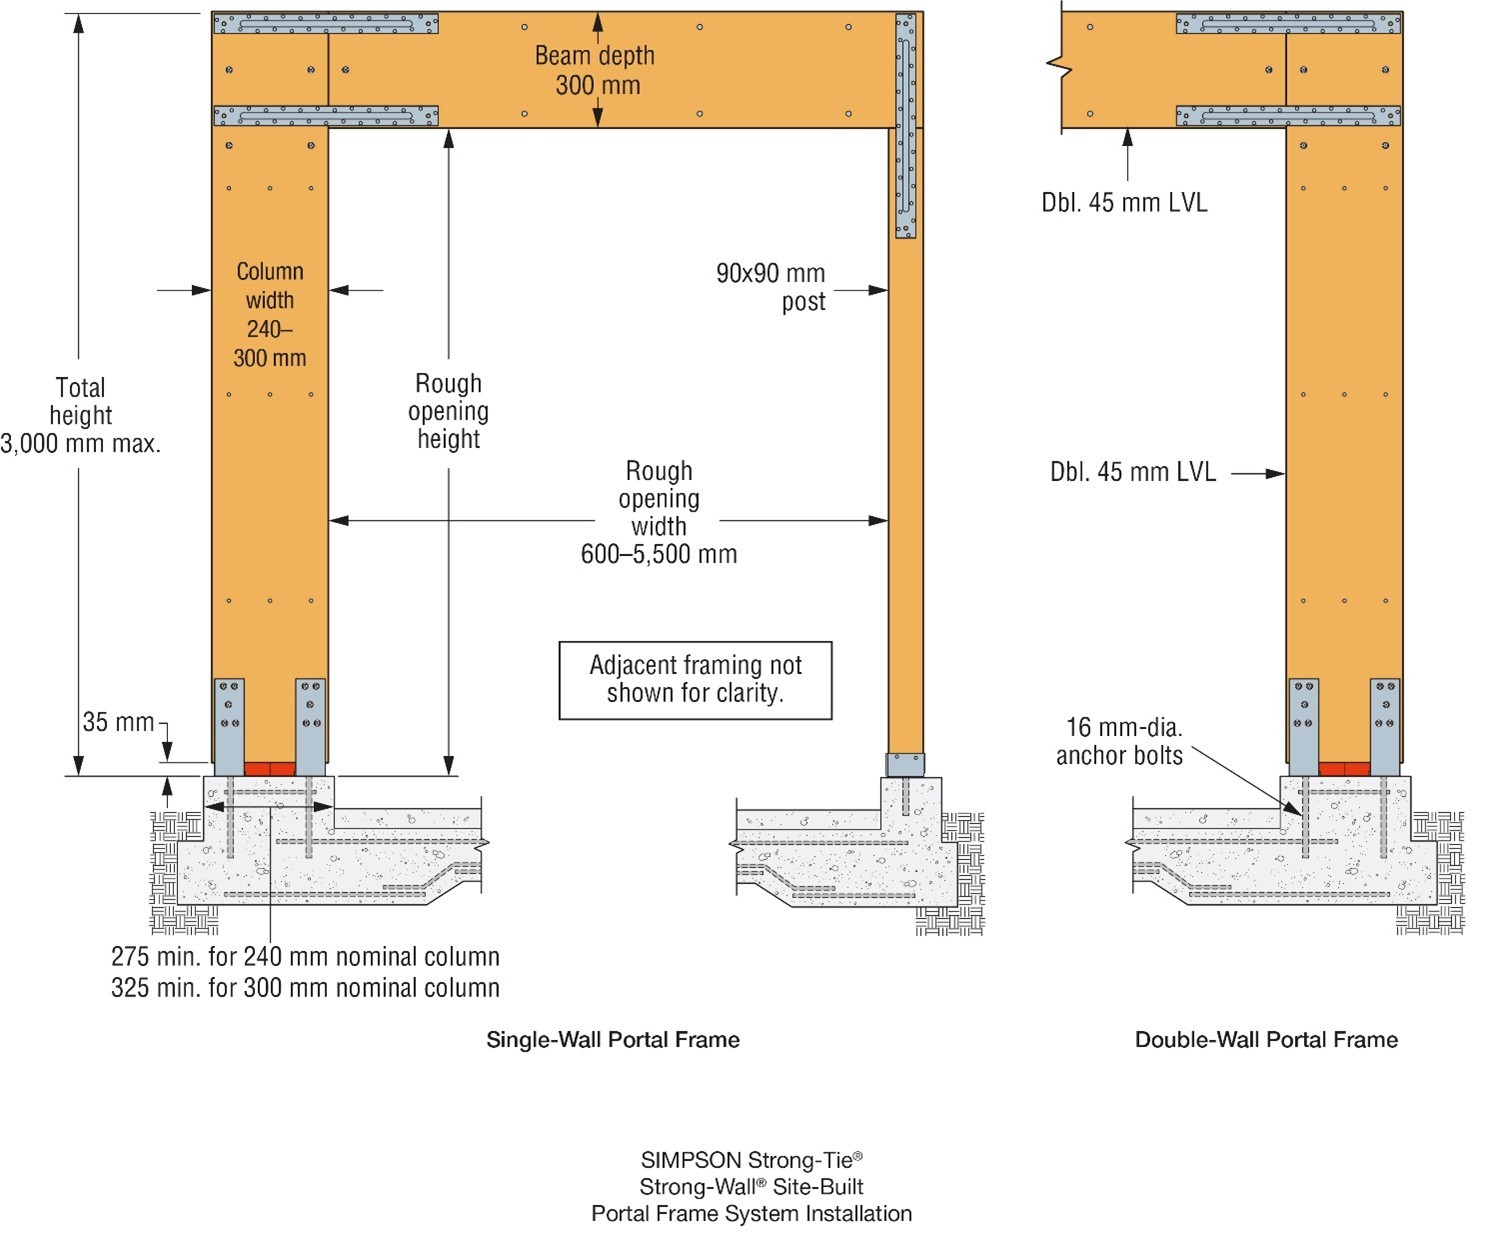
- New Lateral Support: Installing engineered Simpson Strong-Tie Site-Built Portal Frames anchored to new, reinforced concrete pad footings.
The Takeaway
Renovating an old Aussie home is an integrated puzzle. When you remove a "wall," you are often removing the house's "skeleton." If you’re planning on "open-plan," make sure your first call is to an engineer, not just a guy with a sledgehammer.
Thinking of knocking down a wall? Don't let your chimney be the only thing holding up your roof. Let’s chat first. 🛠️
#StructuralForensics #AussieConstruction #CPEngPE #BuildingFailure #RemedialDesign #StructuralIntegrity #AussieBuilding #DodgyBuilder