
ArticleBuilding defects & failures
Australia’s Homes Are Failing Because the Structural Calculations Are Failing
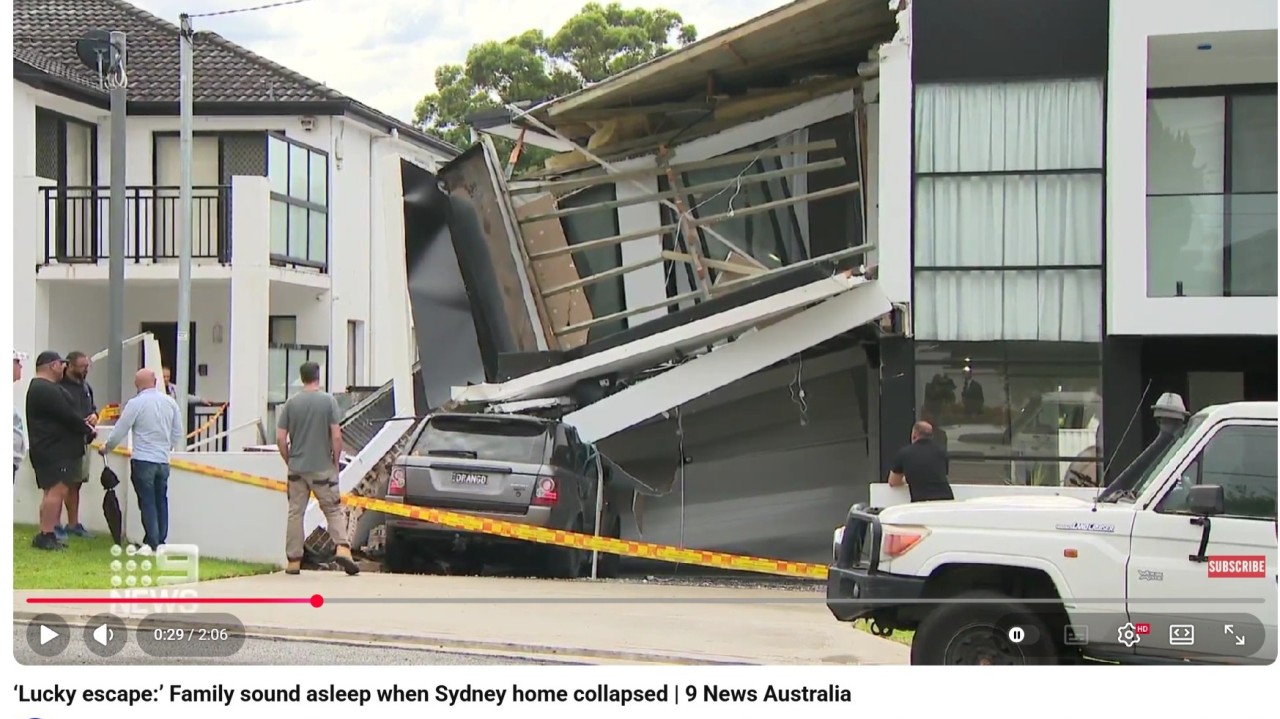
After reviewing hundreds of Australian residential structural designs in my own practice, I have reached an uncomfortable conclusion:
Many calculation packages prepared for Australian homes are not credible whole-building structural analyses. They are disconnected pieces of paperwork designed to pass through a box-ticking approval system while proving almost nothing about how the building actually behaves.
What I describe below is not based on academic speculation. It comes directly from the calculation packages, structural drawings, building defects and distressed homes that I have personally reviewed.
In my view, this is not a new or isolated problem. It is a chronic failure that has existed in the Australian residential building industry for decades—and it is one of the root causes of Australia’s nationwide housing-quality crisis.
1. I rarely see a proper settlement analysis
A building starts from the ground, yet in the residential designs I review, settlement is routinely ignored.
I regularly receive calculation packages containing:
- no settlement calculation;
- no soil–structure interaction model;
- no predicted settlement contours;
- no assessment of differential settlement; and
- no evaluation of how foundation movement affects the structure above.
From my professional experience and discussions within the industry, I have formed the view that many Australian residential structural engineers simply do not know how to perform a proper settlement analysis or use appropriate software to predict the settlement profile across a building footprint.
I find this extraordinary in an industry suffering from widespread cracking, slab movement and differential-settlement problems.
When I inspect distressed homes, I repeatedly see damage consistent with foundation movement. Yet when I return to the original structural calculations, I often find that settlement was never meaningfully assessed.
2. I often receive a pile of calculations that proves almost nothing
In my practice, many residential calculation packages appear to be little more than box-ticking exercises.
Instead of analysing the house as a complete structural system, the engineer selects a few lintels and beams, runs them through generic Excel spreadsheets, and presents the output as the structural calculations.
When I try to review these calculations, I often cannot determine:
- where each member is located;
- which drawing or structural detail it relates to;
- how the design loads were derived;
- how forces are transferred through the building;
- how the member connects to the surrounding structure; or
- whether the overall structure is stable.
I do not consider a few isolated beam and lintel calculations to be a structural analysis.
Without member locations, calculation diagrams, traceable design assumptions, load paths and an overall structural model, I am left with disconnected numbers that cannot be properly checked or verified.
In some cases, I cannot even match the calculated members to the issued structural drawings. If an independent reviewer cannot identify what has been calculated, how can anyone confirm that the calculations support the building being constructed?
3. When I see a model, the roof is often missing - a headless structure
Even where a three-dimensional model is provided, I frequently find that it is incomplete.
The entire roof is missing.
I then see the same sentence repeated on the drawings:
“Roof trusses and bracing by manufacturer.”
In my opinion, this sentence is routinely used to push responsibility towards the truss manufacturer, as though the roof can simply be removed from the engineer’s whole-building analysis.
It cannot.
From what I have seen, a truss manufacturer generally designs individual trusses and associated detailing for nominated loads. The manufacturer does not necessarily analyse the complete building, including:
- roof diaphragm behaviour;
- global roof bracing;
- truss reactions;
- lateral-load transfer;
- supporting walls;
- floor diaphragms; and
- foundations.
When I review a roofless model, I immediately question its reliability. Removing the roof changes the stiffness distribution, load paths, reactions, internal forces and calculated building movements.
A roofless model is not a complete building model. It is an artificially amputated structure.
4. I almost never see a proper earthquake assessment
Another recurring failure I observe is the almost complete absence of earthquake analysis—or even a documented seismic assessment.
Instead, I often see one sentence:
“Wind load governs.”
My immediate question is: where is the earthquake calculation supporting that conclusion?
Before declaring that wind governs, I expect the engineer to determine the applicable earthquake actions, assess the structural system and compare the resulting design effects.
In my view, writing “wind governs” without showing any seismic assessment does not demonstrate engineering judgement. It exposes the uncomfortable possibility that the earthquake analysis was never performed—or that the engineer does not know how to perform it.
Throughout my career, I have never accepted the idea that wind and earthquake actions are interchangeable. They involve different force distributions, dynamic characteristics, load paths, ductility requirements and connection-detailing considerations.
One action cannot be dismissed merely by asserting that the other is larger.
5. What I have observed raises serious questions about Australian engineering education
After seeing the same shortcomings repeatedly, I no longer believe they can be dismissed as the work of a few careless individuals.
In my view, the widespread nature of the problem exposes weaknesses in Australian engineering education, graduate training, professional supervision and competency assessment.
I repeatedly encounter practising residential structural engineers who appear unable to perform or clearly document:
- settlement analysis;
- soil–structure interaction;
- whole-building modelling;
- roof and diaphragm analysis;
- complete load-path verification; and
- earthquake assessment.
Universities may teach individual subjects, equations and software packages. However, based on what I see in professional practice, too many graduates enter the industry without understanding how an actual building works as one integrated structural system.
That is not merely an individual competency problem. It points to a broader failure in how structural engineers are educated, trained, supervised and assessed before being allowed to take responsibility for residential buildings.
6. I also question how these calculations are being approved
The problem does not end with structural engineers.
From the projects I have reviewed, many building surveyors and certifiers appear to lack either the structural knowledge or the professional confidence to interrogate and verify structural calculation packages properly.
What I commonly observe is simple: once structural drawings and calculations bearing an engineer’s name are submitted, the documents are assumed to comply with the NCC and relevant Australian Standards.
The documents exist. The box is ticked. The project receives the green light.
When I review the same package, however, I often find that fundamental questions were apparently never asked:
- Where is the whole-building model?
- Where is the settlement assessment?
- Where is the roof in the model?
- Where is the earthquake analysis?
- Can every calculated member be traced to the drawings?
- Has the complete load path been demonstrated?
- Do the calculations actually support the certified design?
In my opinion, an approval process that merely confirms the existence of calculations—without examining whether they are complete, traceable and technically credible—provides little meaningful protection to homeowners.
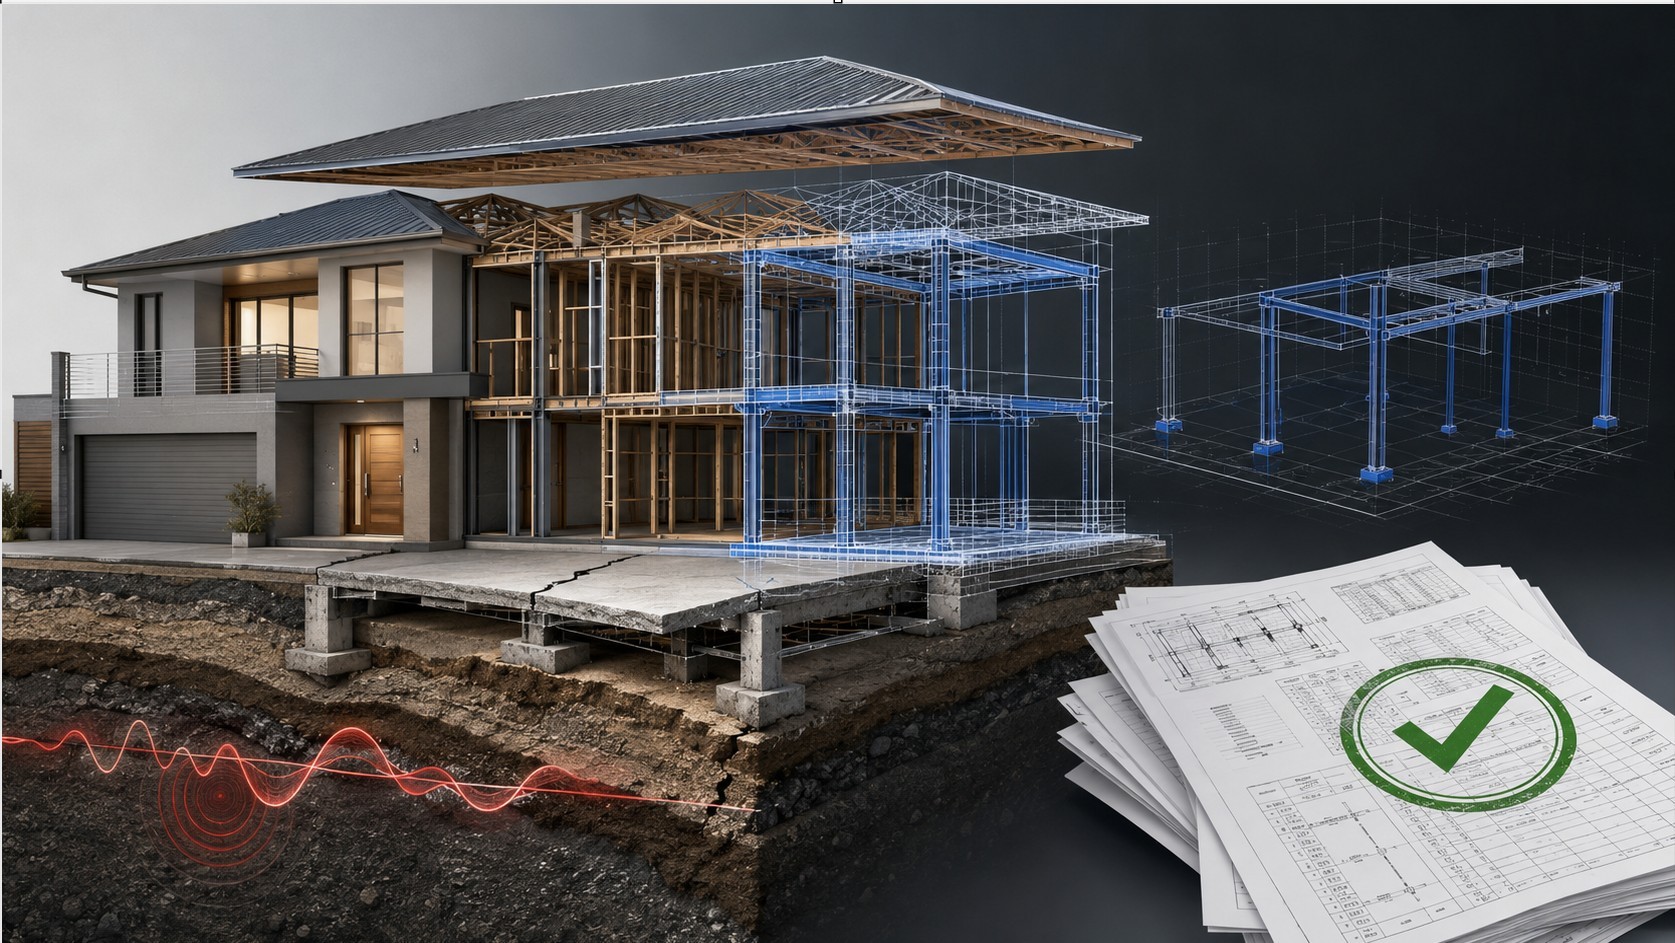
My recommendation: require independent peer review
I do not expect building surveyors and certifiers to reproduce complex structural calculations themselves.
However, when they do not possess the specialist expertise or confidence required to verify a structural design, I believe they should engage an independent structural engineer to conduct a peer review.
For residential projects of appropriate size, complexity or risk, I recommend that an independent reviewer verify:
- the design basis and assumptions;
- the geotechnical information and settlement assessment;
- the complete structural model;
- roof, floor and wall interaction;
- wind and earthquake actions;
- the complete load path;
- member and connection design;
- consistency between calculations and drawings; and
- compliance with the NCC and relevant Australian Standards.
In my view, peer review would provide an essential second line of defence before an incomplete or fundamentally defective structural design is approved and built.
It would not remove responsibility from the original engineer. It would simply require another competent structural engineer to ask the questions that the existing box-ticking approval process too often fails to ask.
My conclusion: a building must be analysed as a building
Throughout my practice, I have maintained one basic engineering principle:
A structure acts as one integrated system: ground → foundations → walls, beams and columns → floors → roof.
These components cannot be arbitrarily separated and treated as unrelated pieces.
If I see that foundation settlement has been ignored, the roof has been deleted and earthquake actions have been dismissed without calculation, I do not consider that model to represent the real building.
Its results may be significantly distorted and should not be accepted at face value.
My conclusion is straightforward:
No settlement analysis, no roof model and no earthquake assessment means no credible whole-building structural analysis.
From what I have personally observed, Australia’s housing-quality crisis is not caused only by poor workmanship on site.
Some defects are already embedded in the project before construction begins—inside incomplete calculations, fragmented structural models and an approval system that fails to question them.
Australian homeowners deserve more than a few Excel sheets, an amputated computer model and a collection of unsupported engineering assumptions.

#StructuralEngineering #AustralianHousing #BuildingDefects #ResidentialConstruction #BuildingSafety #HousingQuality #BuildingCertification #PeerReview #SettlementAnalysis #SeismicDesign
Author: Scott CHEN