
ArticleWaterproofing & construction quality
Who Is to Blame for Leaky Aussie Homes?
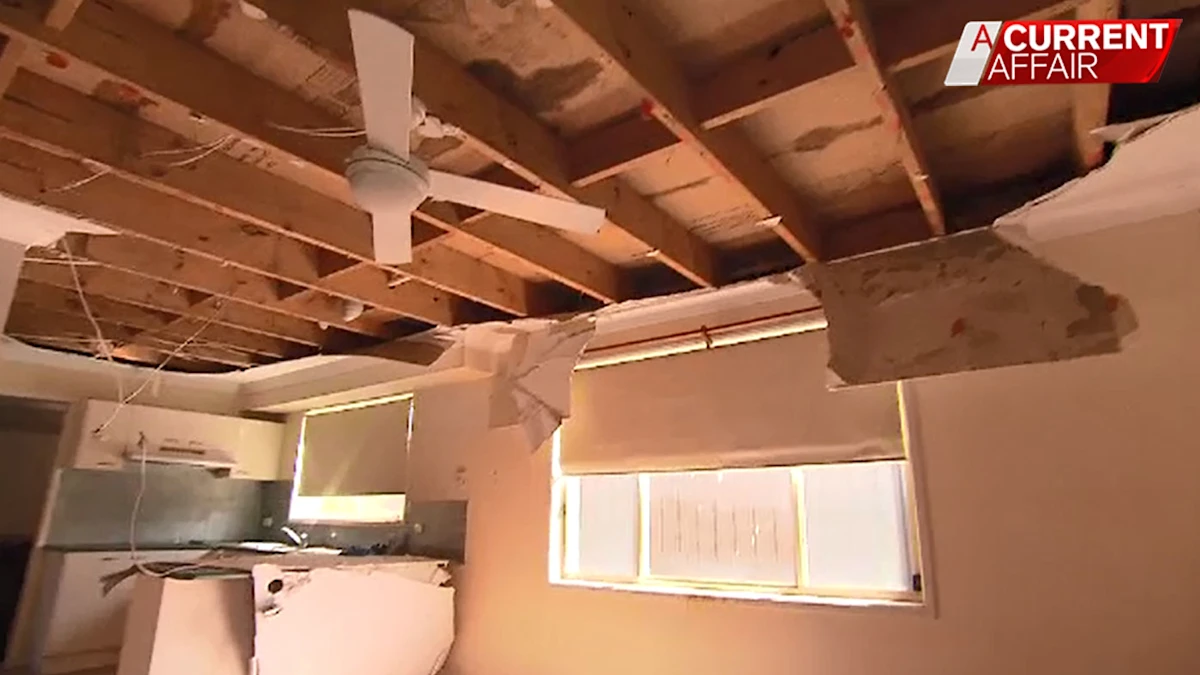
Up to A$3 billion a year. That is the annual cost of water leaks to Australian building owners and insurers cited by Engineers Australia in 2024, covering apartments and commercial buildings.
Over the past decade, my work in Australia has covered new design, defect investigation and remedial planning. That experience has convinced me that we need to look beyond the waterproofer when asking why homes leak.
Poor workmanship, unsuitable materials and neglected maintenance can all contribute. But three systemic weaknesses deserve closer attention: regulation and enforcement, gaps in technical guidance, and the way we organise professional responsibility.
1. Regulation: Who Is Being Protected?
Australia’s shift towards private building certification gathered pace in the 1990s: Victoria introduced it in 1994; NSW and Queensland followed in 1998. Statutory approval and inspection functions moved into private practice, while governments retained oversight. A public duty became entangled with commercial dependence on repeat business—a conflict criticised by Victoria’s Auditor-General.
After ten years of Australian practice, I remain deeply critical of a regulatory culture that, in my experience, too often shields dodgy practitioners while leaving homeowners to bear the consequences. Victoria’s 2024 Weir–Hall review documented ignored complaints, uninvestigated breaches and a culture focused on practitioners rather than consumers. Corruption is not merely theoretical: IBAC’s Operation Perseus has produced convictions involving the builder-registration system.
In my view, sustained tolerance of incompetence, corner-cutting and corruption is a cancer in residential construction. When enforcement fails, the system protects those responsible and makes their victims pay.
NSW’s 2025 strata research shows some improvement, yet serious waterproofing defects still affected 22% of surveyed buildings. Reforms must be judged by whether they prevent defective work and secure accountability.
2. Technical Guidance: From Requirements to Buildable Details
I examined this problem in What Australia Could Learn from China’s National Standard Drawing Atlases, available on LinkedIn and our website. Interested readers can find the full comparison there; I will not repeat it here.
In my experience, weak enforcement and gaps in practical guidance compound each other. When critical junctions remain unresolved and defective work escapes correction, recurring leaks and structural defects become an expensive problem for owners.
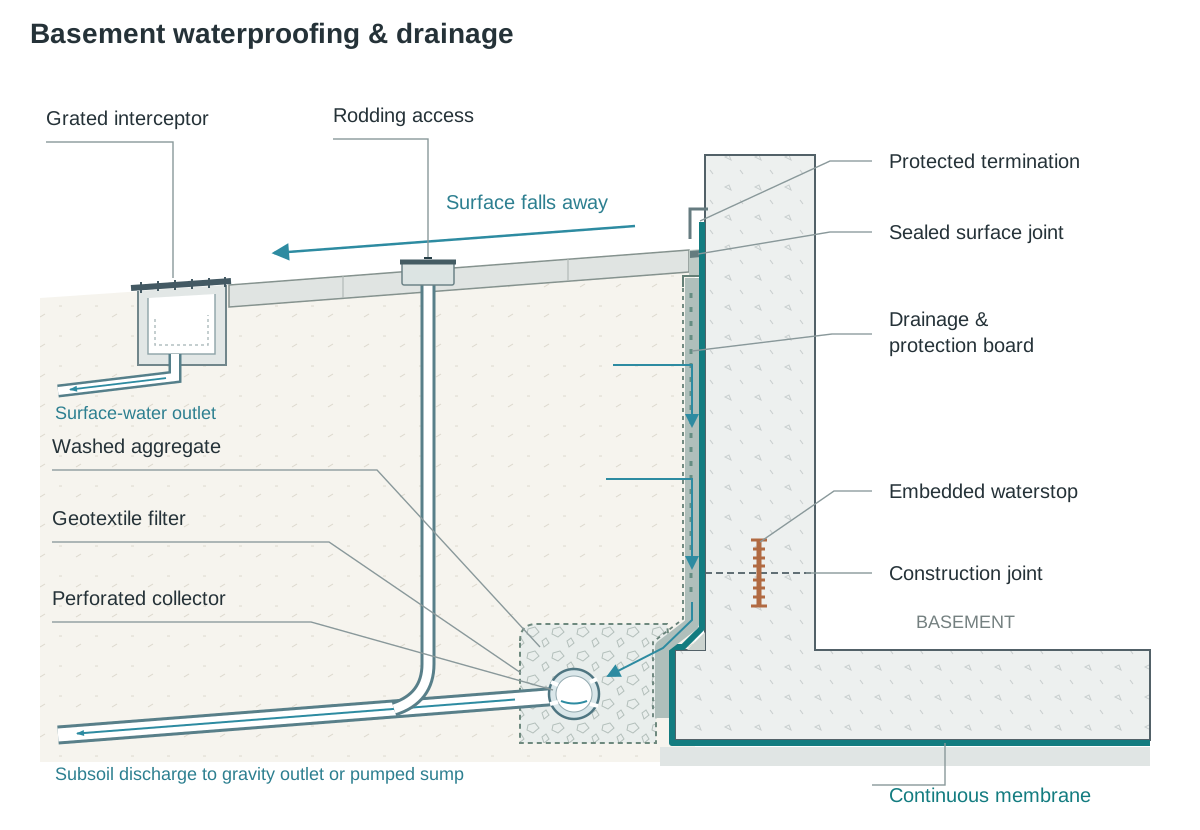
Basement waterproofing is a telling example. In September 2026, Master Builders ACT reported that Standards Australia would progress the modified adoption of Britain’s BS 8102 as an Australian Handbook, rather than an Australian Standard. The handbook would provide guidance without itself creating mandatory compliance requirements.
Looking to Britain makes sense: a shared language and familiar professional traditions help. The technical lesson is to treat waterproofing as a system:
- Manage external water: assess groundwater, runoff and feasible drainage, including drainage failure.
- Type A: a continuous waterproofing barrier, including its junctions and penetrations.
- Type B: watertight structural construction, requiring concrete quality, crack control, joint detailing and workmanship.
- Type C: an internal system that collects and safely discharges water entering behind it.
These approaches are selected or combined according to risk and intended use. They are not four mandatory sequential defences; internal drainage can be designed from the outset.
China’s underground waterproofing standards are supported by detailed national drawing atlases. 10J301, for example, addresses basement slabs, walls, construction and movement joints, penetrations, pile heads and drainage. These references give designers, builders and reviewers a common technical starting point.
Over the past ten years, we have adapted Chinese standards and details to Australian requirements, site conditions and construction methods. In new design, they help us resolve interfaces; in forensic and remedial work, they help us trace water paths, identify missing protection and assess repairs. Our collaborators have consistently valued that clarity.
3. Professional Practice: Who Owns the Interfaces?
Even good technical guidance needs an organisation capable of implementing it.
In China, I worked within the integrated design-institute model, with architects, structural engineers and building services engineers all under one roof. In many Australian projects I have worked on, those disciplines sit in separate firms, making coordination across company boundaries essential.
China’s model developed under Soviet influence in the 1950s. Poland offers a related history: Miastoprojekt Kraków brought architects and engineers together, subsequently fragmented, and today has an organisation reviving its interdisciplinary legacy. The relevant inheritance is a mechanism for coordinating technical decisions within one organisation.
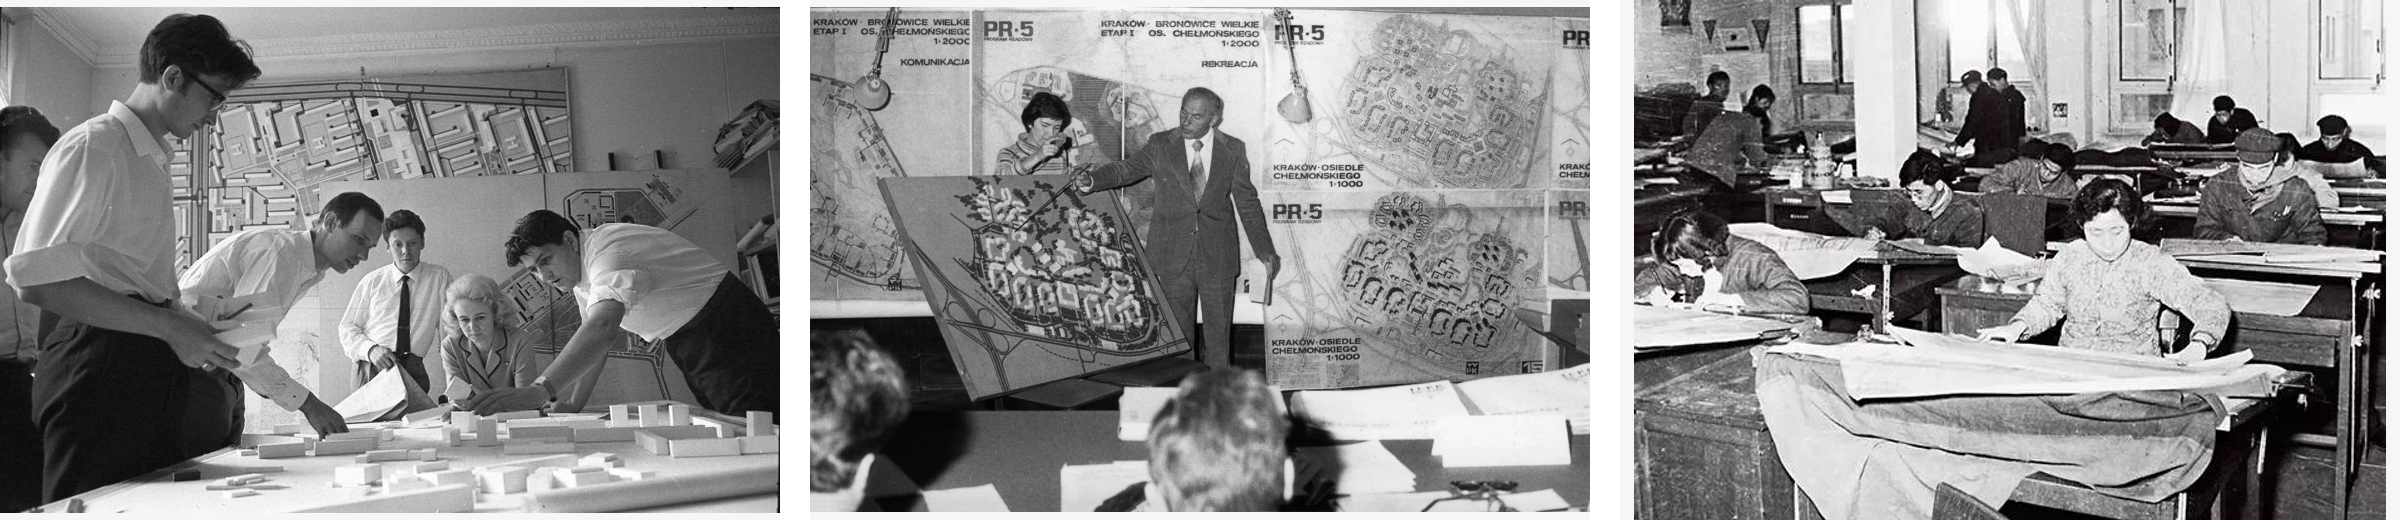
From my design-institute experience, internal authority made it easier to bring architecture, structure and services together to correct a junction. The correction can then enter shared standard details, checking procedures and training, becoming an organisational asset for future projects.
There is also a route back into industry guidance. China’s GB 50108 underground-waterproofing code, developed with design-institute participation, expressly invites feedback from engineering practice for future revisions. More recently, a design institute led Fujian’s 2025 waterproofing drawing atlas, with an official feedback channel. Project knowledge has a mechanism for becoming shared guidance.
Across the Australian firms I have worked with, coordination consumes time and fees from the outset. An architect may lead the design yet lack contractual authority over separately appointed engineers. Revisions can stall over scope and fees; unresolved interfaces later require opening-up works, investigations and repairs. Lessons can remain scattered across firms and dispute files, leaving the industry to pay repeatedly for the same mistake.
Consider a balcony door: architectural levels, structural setdowns, drainage, threshold geometry and membrane continuity must agree. Separate drawings—even on the same Revit platform—do not automatically achieve that.
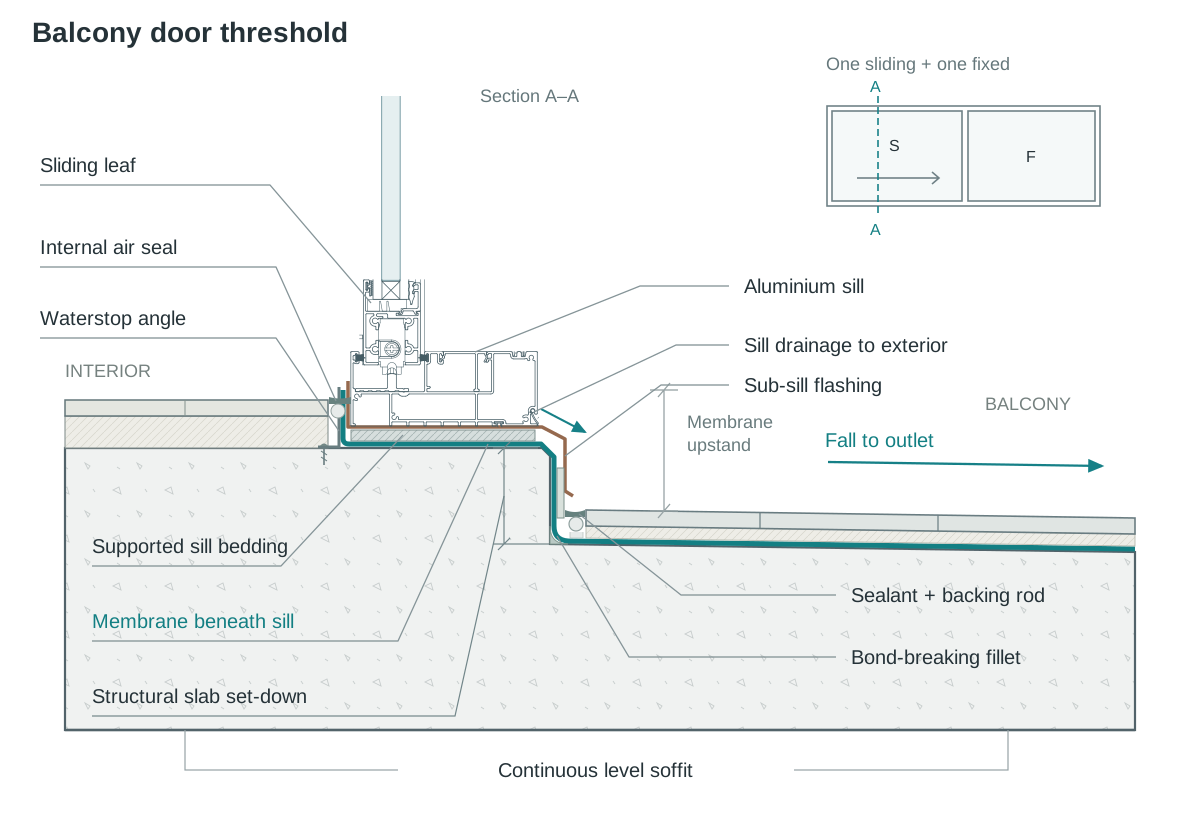
I have seen specialist waterproofing consultants help bridge this gap. Their effectiveness depends on early involvement, clear authority and continued participation as designs change.
My practical priorities are therefore straightforward: verify critical work before concealment; provide coordinated, buildable technical guidance; and give the design coordinator the authority to secure decisions and revisions. Waterproofing must remain a coordinated responsibility through construction, testing and maintenance.
Design services can be divided between firms. Responsibility for how the building works as a whole cannot be left in the gaps.
This is a personal reflection on my practice in China and Australia, with no political or commercial agenda. It is not a blanket rejection of Australia’s industry model or professional culture, but a record of what I have observed and where I believe we can learn from one another.