
ArticleEngineering & construction
Is Your Home Sinking? Understanding Foundation Settlement and Structural Rectification in Australia’s Aging Homes
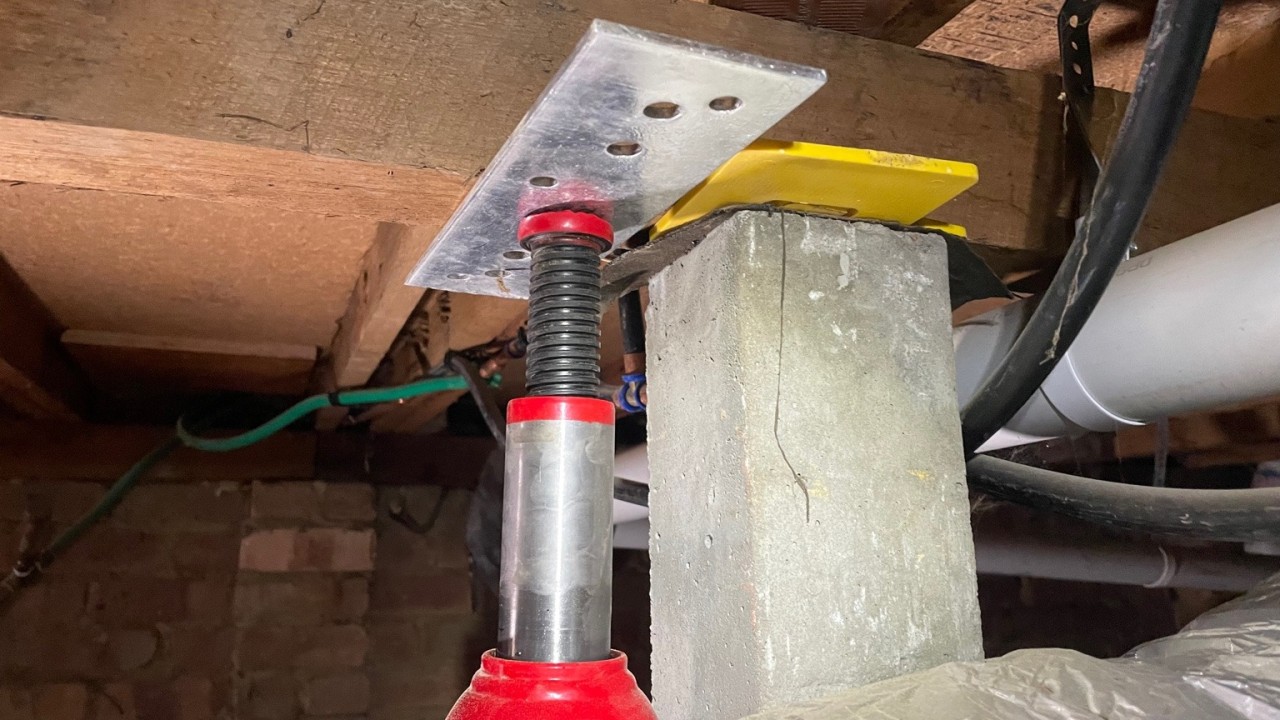
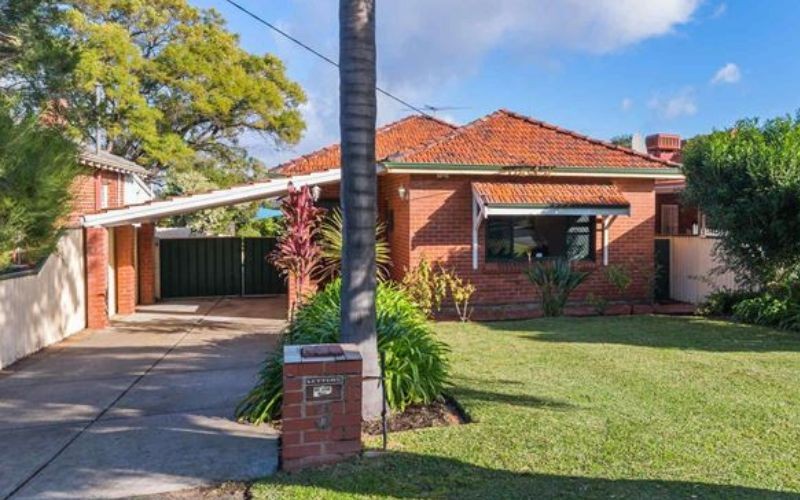
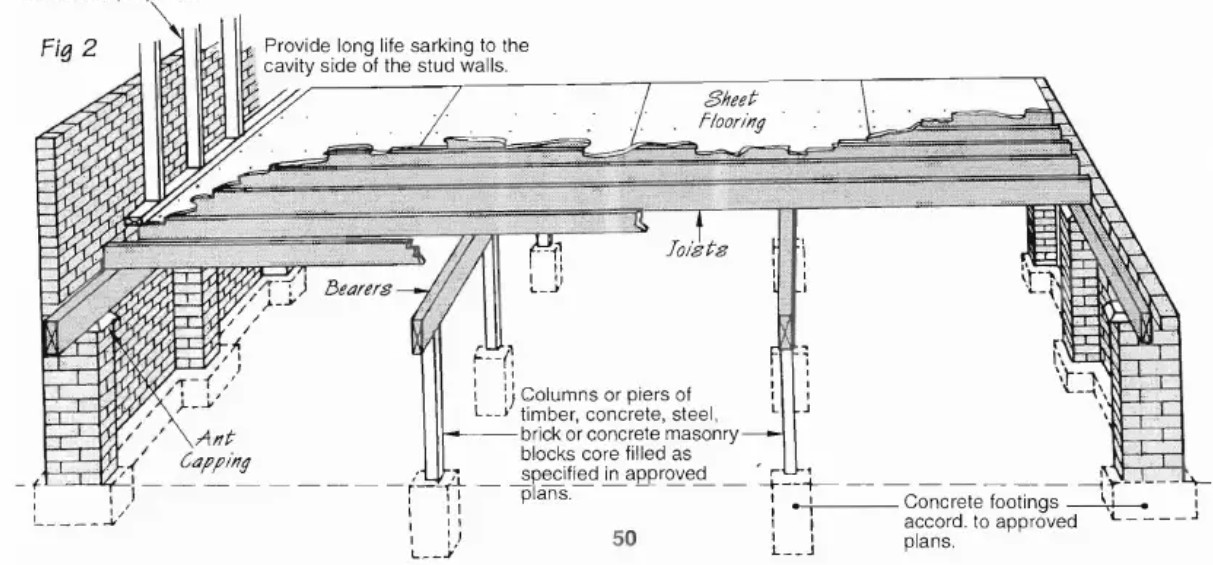
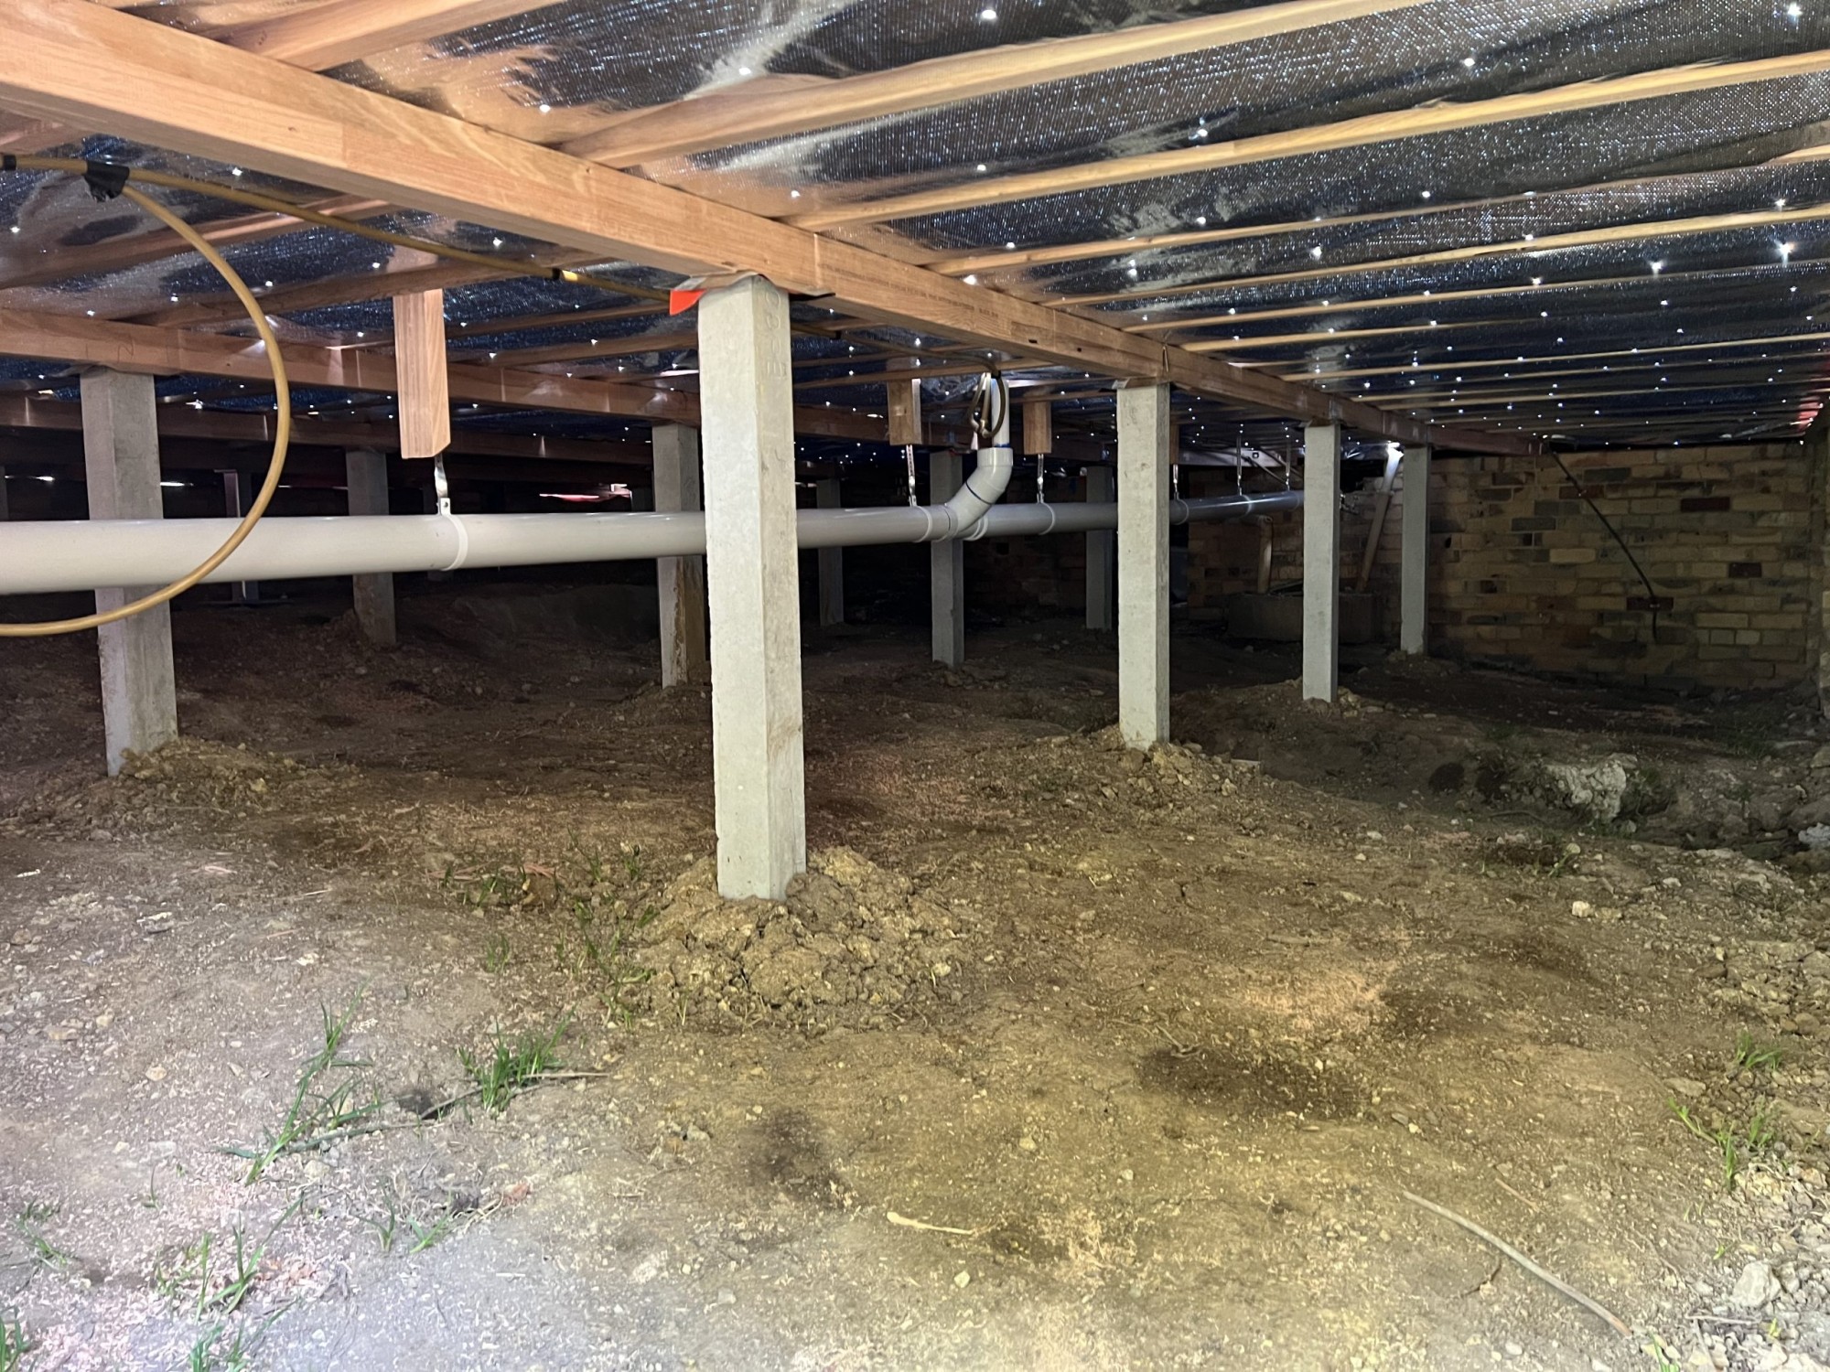
In Australia, particularly in Victoria and New South Wales, many post-war homes have timber frames, brick veneer walls and suspended timber floors. A common arrangement combines internal stumps on pad footings with external masonry supported on strip footings. The veneer carries its own weight; the timber frame normally carries the roof and other building loads. The actual support arrangement must be checked, including where the frame bears near the perimeter. This article focuses on suspended timber floors; slab-on-ground construction requires a different assessment.
Age alone does not cause a foundation to sink. Problems develop when ground conditions, moisture, loading or the condition of the supporting structure change, or when the original foundation is inadequate for the site.
Common Symptoms of Foundation Movement
It’s not uncommon for homeowners or strata managers to report:
- Gaps forming between bearers and stumps;
- Doors and windows jamming or failing to close;
- Internal wall cracks;
- Sloping or uneven timber floors that squeak underfoot.
- Brick veneer walls cracking or separating from the timber frame.
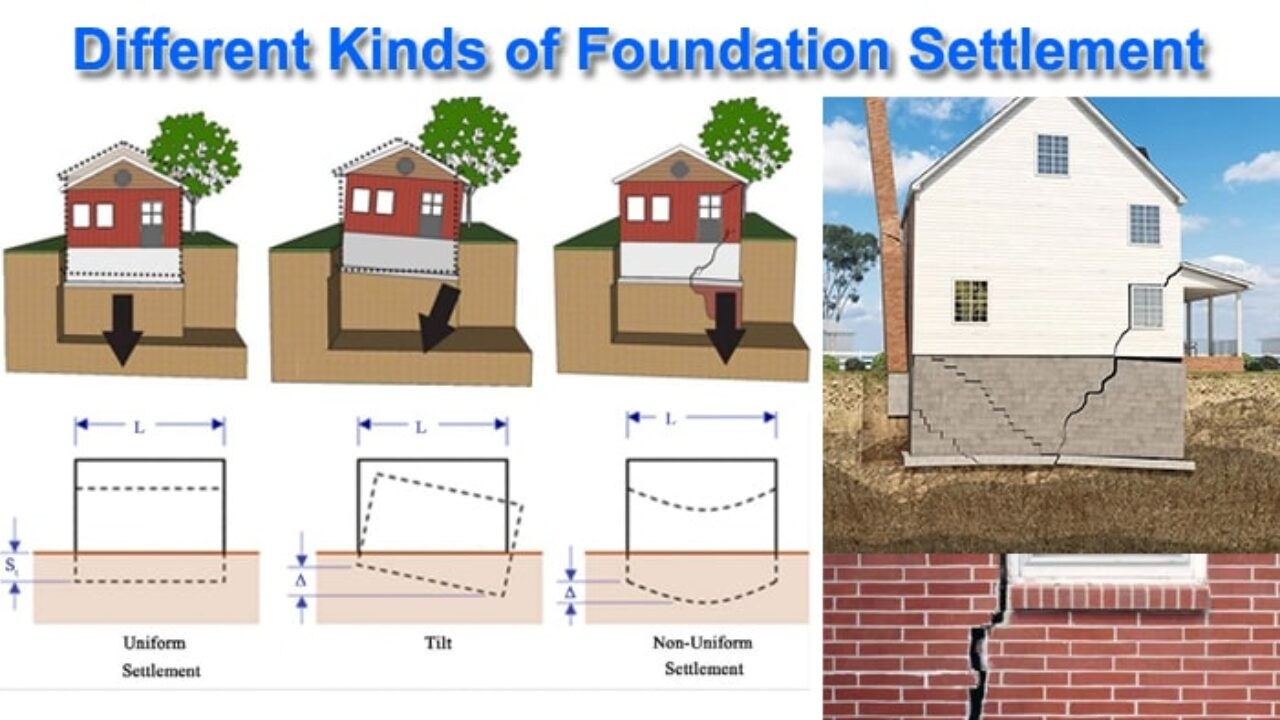
These symptoms indicate differential movement, not a single diagnosis. Possible causes include settlement, clay shrinkage or heave, and deterioration of timber supports. Shallow footings are not inherently defective, and the absence of deep piles is not, by itself, evidence of inadequate design. The cause and load path need to be established before selecting a repair.
Why It Happens
Internal stumps commonly bear on individual pad footings. Movement of the ground beneath those pads is different from deterioration of the stump or bearer: timber can rot or suffer termite damage, whereas a concrete pad does not. Both internal pads and external strip footings can move as reactive clay dries and shrinks or wets and swells. Other possible causes include consolidation of fill, leaking services, erosion, changed drainage, vegetation effects and altered loading. The dominant mechanism cannot be inferred from the footing type alone.
When different supports move by different amounts, either upwards or downwards, the building can distort. The assessment should combine a level survey, crack mapping, inspection of accessible footings and subfloor members, and review of drainage, trees and site history. Geotechnical investigation and repeat measurements may be needed to distinguish continuing movement from seasonal variation or historic damage. Crack width alone does not establish either the cause or the appropriate remedy.
Why Rectification Sequence Matters
The rectification sequence must follow the diagnosed cause, load paths and condition of the building. Simultaneous lifting of all footings is not inherently the ideal solution. A coordinated multi-point lift may suit one structure, while staged correction, local support replacement, or stabilisation without lifting may suit another. The objective is reliable support and acceptable structural performance, with a realistic and agreed degree of level correction.
When internal and external supports move differently, the frame, floors, masonry and their connections interact. An external strip footing is not automatically the most heavily loaded or the most settled element. In brick veneer construction, the masonry and timber frame have different functions, and their vertical support arrangements may differ. Existing alterations, damaged ties, flexible floors and localised footing defects can all affect the response to lifting.
If one part is raised without checking the adjoining structure, bearers may lose contact with supports, walls may distort and services may be strained. That risk requires a coordinated plan; it does not establish a universal rule that either internal or external footings must always be lifted first. The engineer and contractor should identify temporary support needs, the intended movement at each stage, monitoring points and criteria for pausing or revising the work.
By monitoring the building throughout correction, the team can check how actual movement compares with the intended response. Floor levels, wall alignment, support contact and visible damage should be considered together. Small controlled stages may allow the response to be assessed before proceeding. Even carefully managed lifting can open some cracks or reveal existing damage; no lifting method guarantees restoration of the original geometry or freedom from future movement.
Treating external strip footing settlement before final adjustment of the internal floor can be appropriate where investigation confirms it is the principal defect. Conversely, a failed timber stump, inadequate internal pad or distressed bearer may need attention first, including temporary support where necessary. The sequence should also account for drainage or leakage repairs and the likely response of reactive soil to changed moisture conditions. Immediate levelling should not conceal an unresolved cause.
Avoid selecting a repair method before establishing what has moved and why. Repacking a bearer will not remedy a decayed stump; lifting a footing will not automatically resolve ongoing soil movement. Equally, forcing a long-distorted house to a perfectly level datum may introduce avoidable damage. Where original levels are uncertain or later alterations constrain correction, the target should be justified by structural condition, serviceability and the building's capacity to tolerate movement.
Correct sequencing should therefore include:
- Survey and diagnose: establish the movement mechanism, support condition and load paths, and identify necessary moisture or drainage measures;
- Then implement the engineered repair: coordinate temporary support, any ground treatment, and controlled adjustment of interacting building elements;
- Finally, verify support and performance: assess residual structural damage, complete suitable repairs and finishes, and set out monitoring and maintenance requirements.
Polymer Resin Injection and Cementitious Grouting
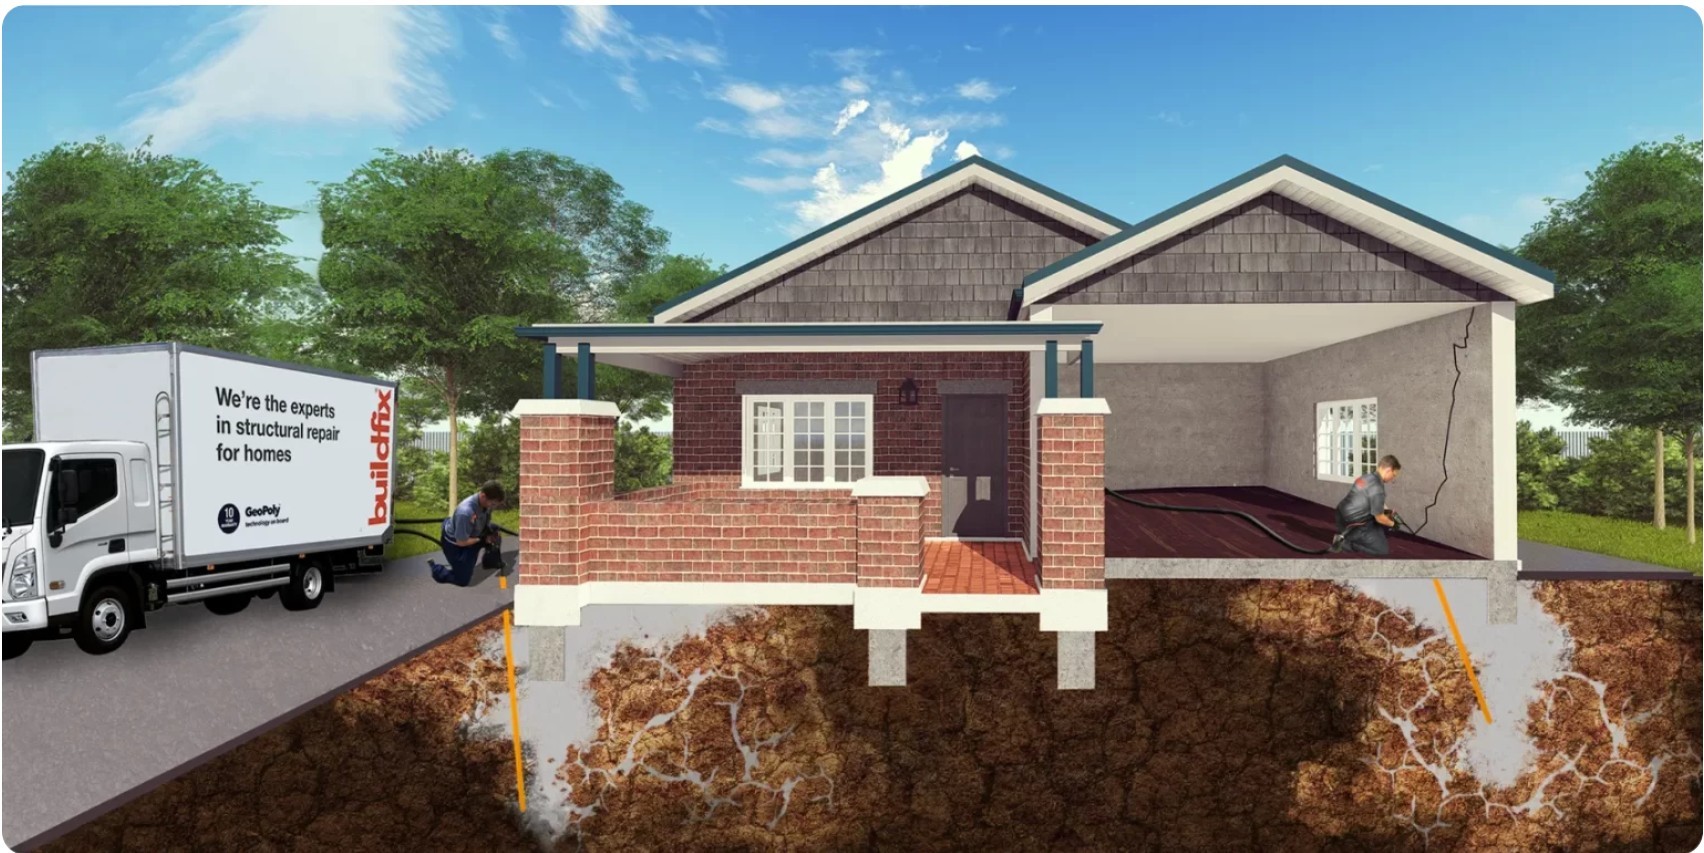
One option for suitable subsidence problems is injection-based ground improvement, sometimes marketed as chemical underpinning. It can improve support and permit controlled lifting through relatively small access holes. Suitability depends on the ground profile, movement mechanism, treatment depth and the structure. It should be compared with other appropriate options, including drainage measures, footing replacement or engineered underpinning, rather than presented as a universal cure.
This generally involves a designed and monitored process:
- Drilling access holes and installing injection tubes at locations and depths selected for the treatment objective;
- Injecting the specified material to fill voids and/or improve the supporting ground; its distribution and effect depend on the soil and confinement;
- Controlled lifting where appropriate, with movement monitoring and checks against agreed correction and ground improvement targets.
Companies offering these technologies in Australia include Mainmark and Buildfix. Examples are:
- Teretek®: Mainmark's expanding polyurethane resin technology for ground improvement and re-levelling applications;
- GeoPoly™: Buildfix's proprietary injection products for foundation remediation. The specific formulation, application and design data should be confirmed for the proposed work;
- JOG: Mainmark's computer-controlled, multi-point cementitious grouting system. This is a distinct technology, not another polyurethane resin product.
These methods use movement monitoring to control correction, but measurement precision is not a guarantee of the final alignment or long-term performance. The achievable lift, risk to the building and whether occupants can remain in place require assessment for the particular project. Specifications should identify the required outcome and how it will be verified.
Once injected, resin can form veins, lenses and treated zones within the ground. This should not be assumed to create a uniform concrete-like foundation layer. Material compressive strength, injection or expansion pressure, and the bearing capacity of a treated foundation are different quantities. A product strength value cannot be adopted directly as an allowable ground bearing pressure; foundation performance also depends on the soil, treatment geometry, loading and deformation.
Injection does not automatically make reactive clay non-reactive. In their study of expanding polyurethane treatment, Buzzi, Fityus and Sloan (2010) found that resin could delay rehydration but did not prevent it. The tested treatment did not significantly increase swelling potential under the conditions studied. Those results support a more qualified assessment; they do not establish permanent elimination of shrink–swell behaviour for every product, soil or injection arrangement.
The practical question is whether the proposed treatment will deliver the required support and deformation performance for the relevant soil profile and moisture conditions. Injection alone should not be described as a guaranteed water or root barrier. Drainage and leakage defects still need attention, and the design should specify suitable verification and follow-up monitoring.
What About the Internal Stumps?
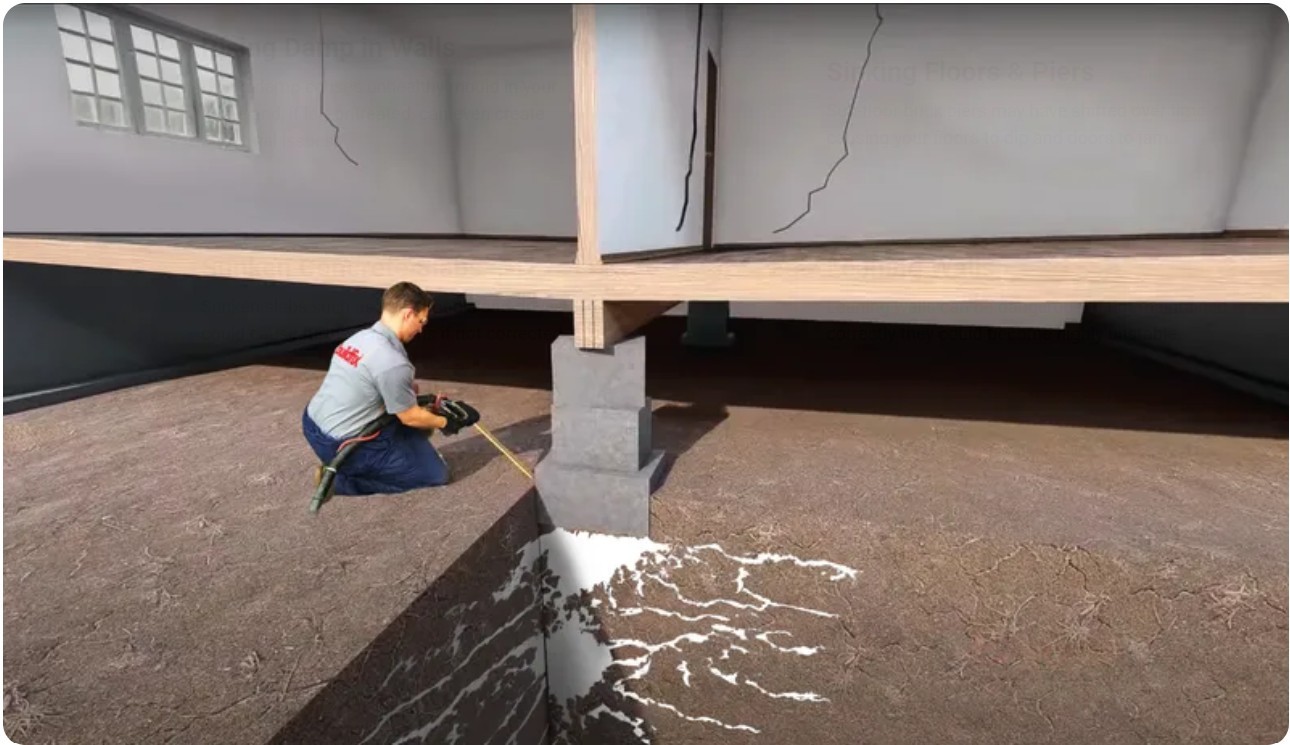
Internal stumps, their footings, bearers and connections need their own assessment, even where ground injection is proposed elsewhere. Contractor scopes vary: establish who is responsible for ground treatment, stump replacement, temporary support and final adjustment. These works should be coordinated within the overall repair sequence, rather than automatically deferred until every external footing has been lifted.
Depending on their condition:
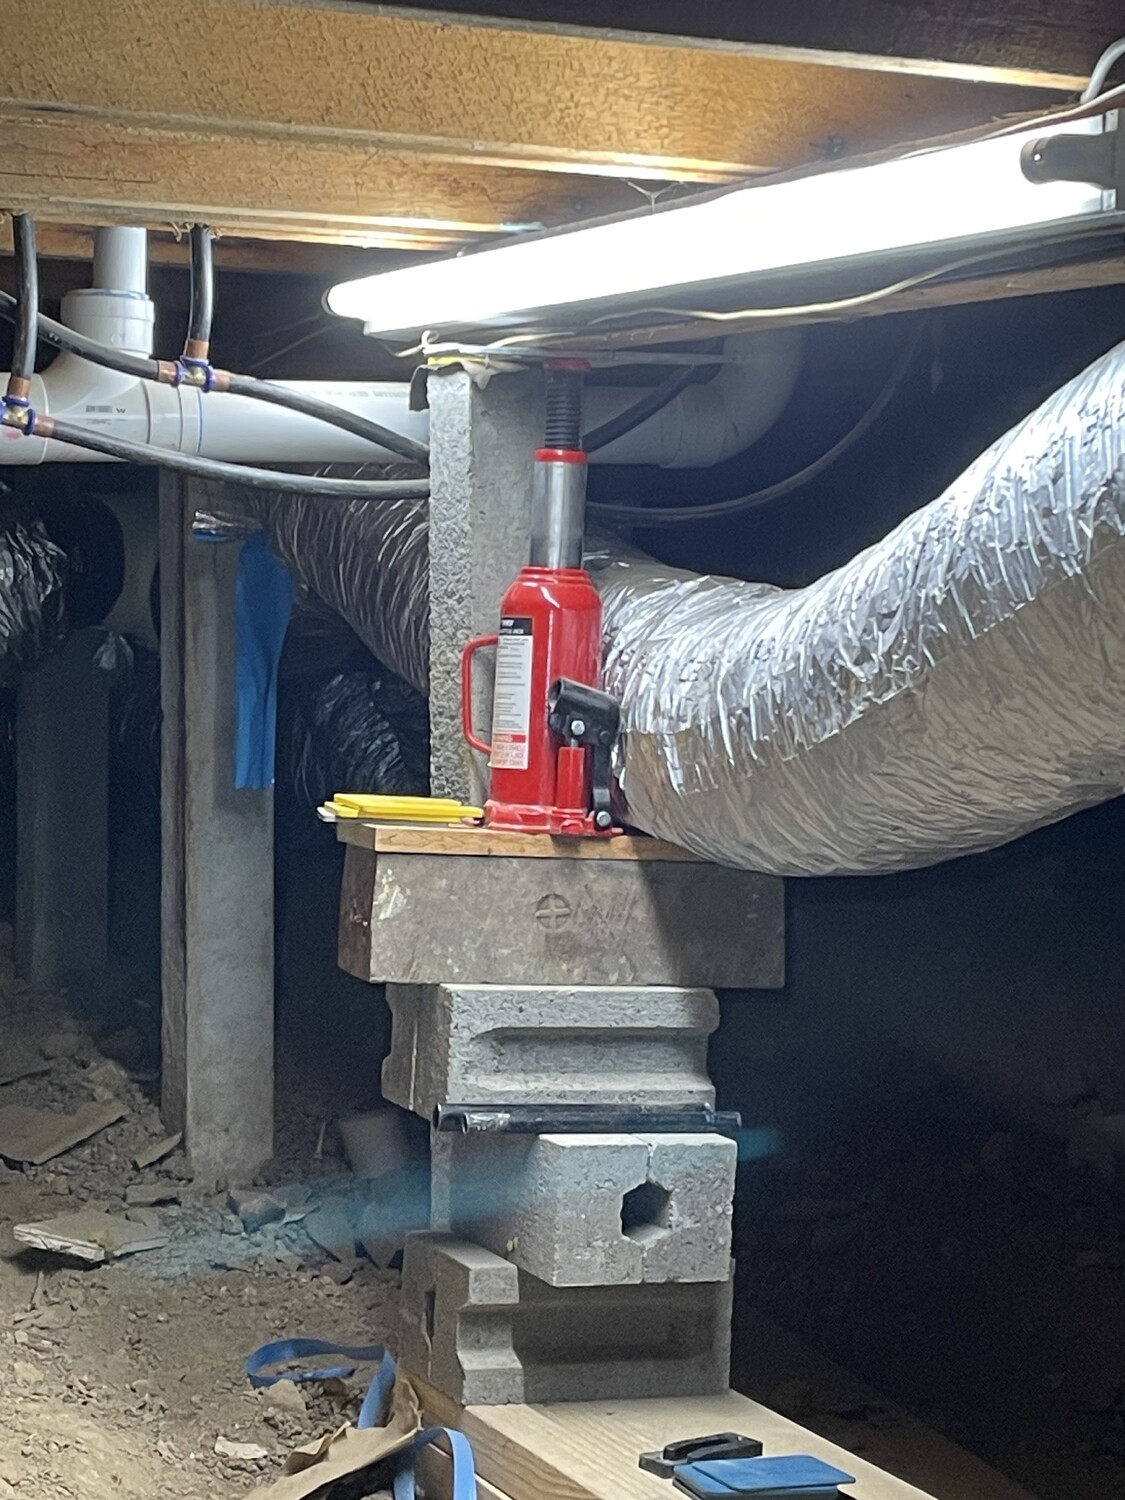
- Chemical re-stumping is a commercial description for injection beneath a stump footing, including systems offered by Buildfix. In suitable conditions it can improve support and lift the existing pad. It does not replace a decayed or damaged stump, repair a failed connection, or prove that the existing pad is adequate;
- Packing may be appropriate where a sound bearer and stump require a limited adjustment. The specified material and arrangement need adequate bearing area, durability, restraint and compatibility with the connection and load;
- Packing cannot be accepted or rejected by a universal 10 mm or 15 mm threshold. Its suitability depends on support condition, load, bearing stress, stability, connection details and the total adjustment required. Loose or excessive stacks should not substitute for a designed support detail. Where these requirements cannot be met, repair or replacement of the support may be necessary;
- For deteriorated, damaged or unstable stumps, replacement may be required. Assess the footing and supporting ground as well: replacing the stump alone will not solve an inadequate pad or continuing ground movement. Temporary support and load transfer need to be planned;
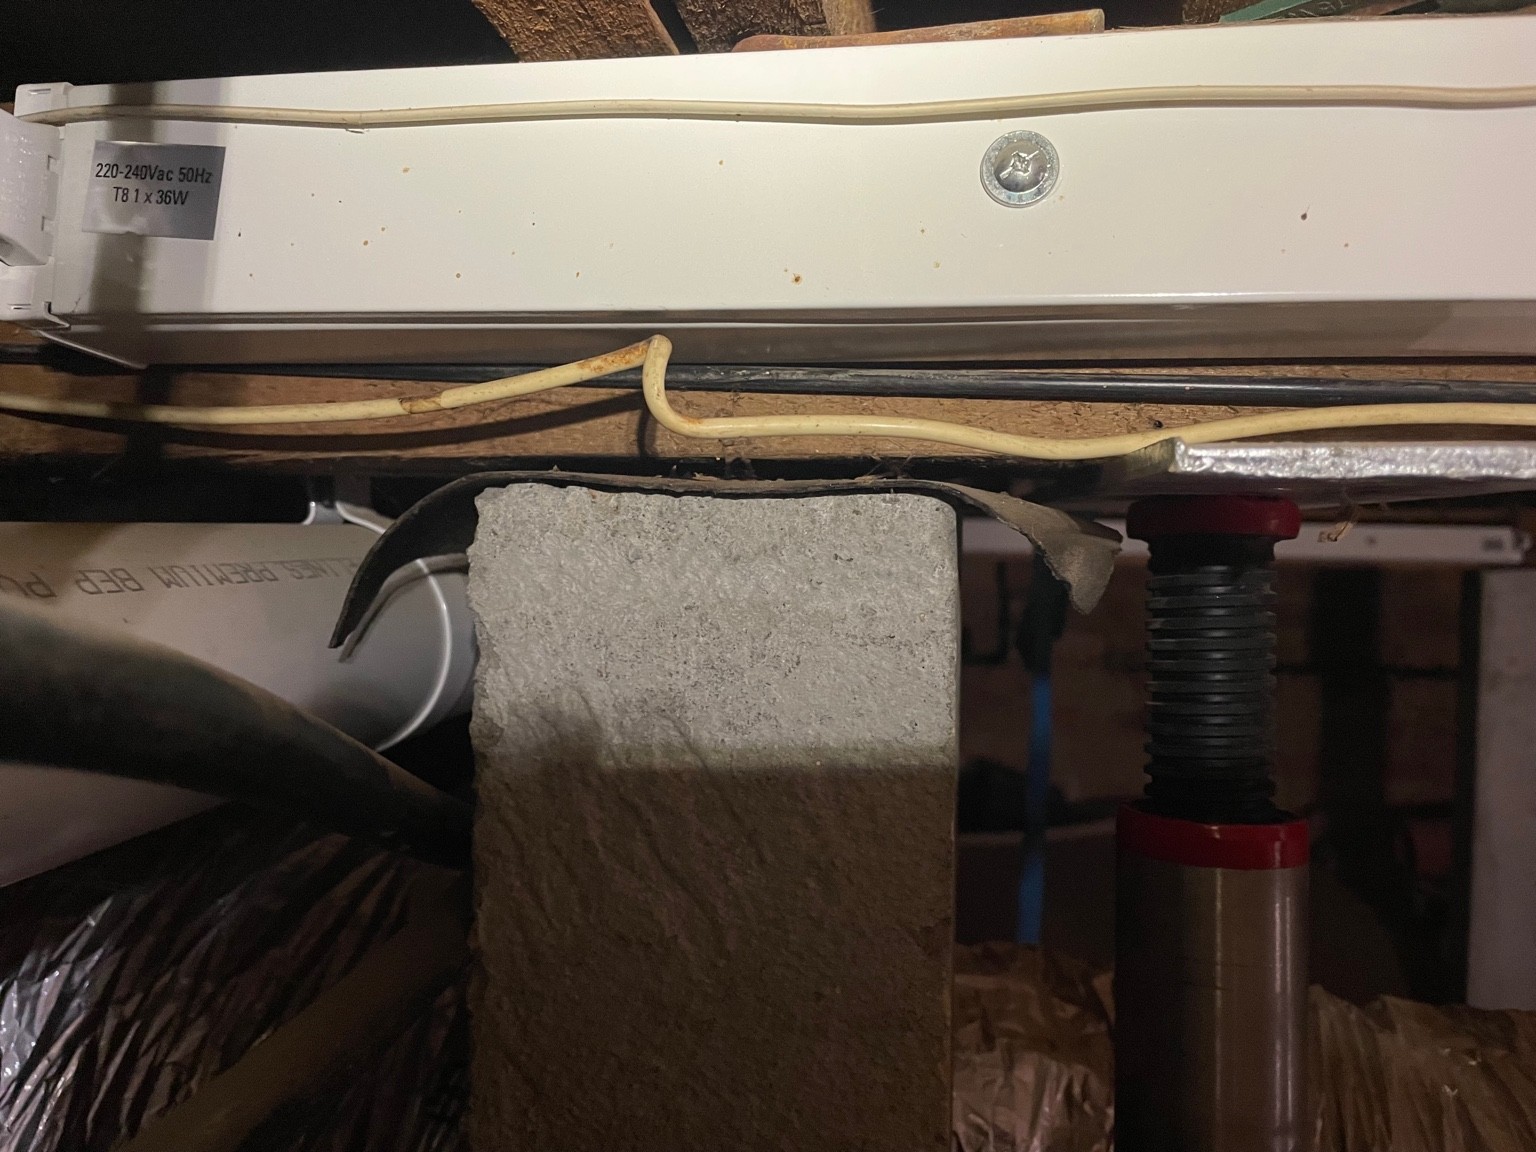
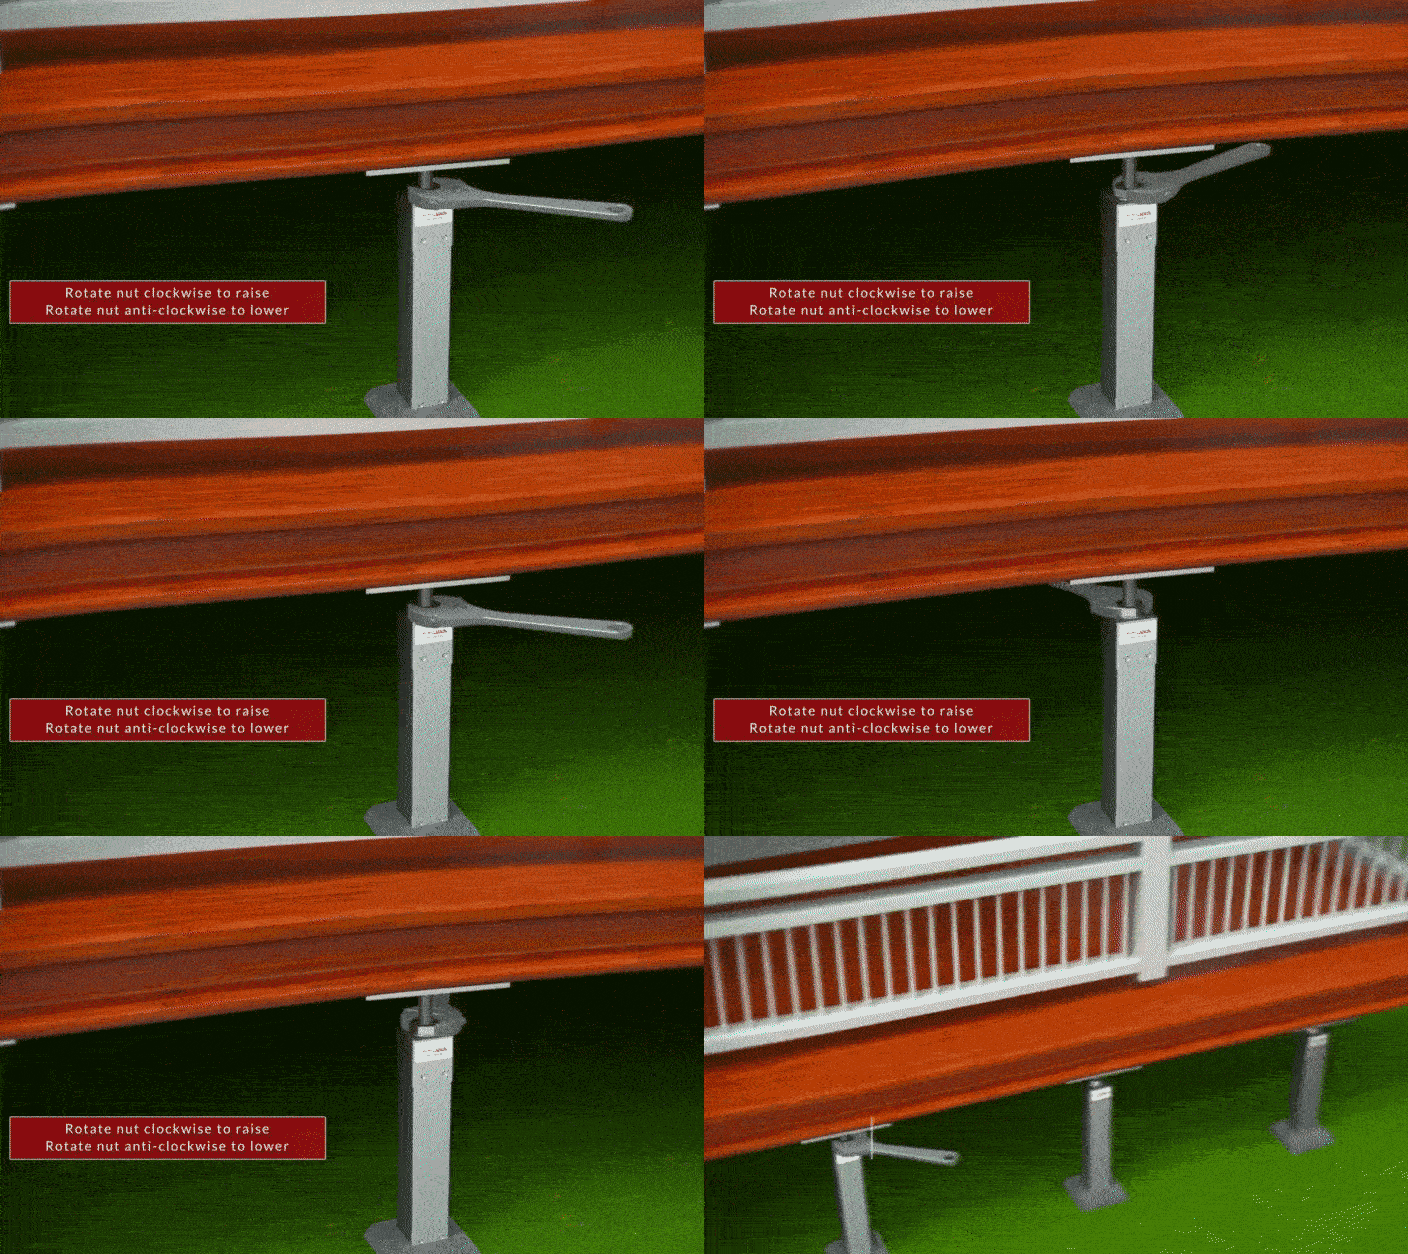
- One option for a suitable new or replacement support is an adjustable stump, such as a LevelMaster system. Selection should consider its capacity, durability, available adjustment and the required footing and connections.
These adjustable stumps use a threaded mechanism to change the support height. Some systems permit adjustment with a spanner without separate hydraulic jacks in suitable installations. That capability is subject to the manufacturer's limits and the project design; it is not a general instruction for homeowners to re-level a loaded building without an assessment.
Key potential advantages, where the system is suitable, include:
- Engineered height adjustment using the specified tools and procedure;
- Allows for future level adjustment within the system's permitted range, as part of an assessed maintenance plan;
- Normal adjustment may avoid separate hydraulic jacks in suitable installations, while temporary support and safe load transfer remain project-specific requirements;
- Installation in new builds or restumping projects where the capacity, footing design and connections meet project requirements;
- The opportunity for simpler future maintenance, rather than a guarantee against further foundation movement.
These systems can improve maintainability, but adjustability does not stabilise reactive soil or compensate indefinitely for an inadequate footing. Repeated need for adjustment is a reason to reassess the movement mechanism and the effectiveness of the original repair.
All structural support work should be carried out by appropriately qualified contractors, with engineering coordination and any registration or approvals required for the work. Responsibilities between the builder, restumping specialist and injection contractor should be clear, including inspection, verification and follow-up.
Restoration & Rectification of Superstructure
Once foundation repairs and the agreed correction have been completed, a remedial builder should coordinate assessment and repair of the superstructure. Some cracks may narrow, while others remain or new cracks appear during adjustment. A closing crack does not demonstrate restored structural capacity. Damaged masonry, wall ties, framing and connections may require specific repairs, separate from cosmetic patching.
Door and window operation, affected services and residual distortion should be checked before final finishes are completed. The timing of cosmetic repairs should reflect the remaining movement risk. Record the completed levels and repairs, identify drainage and moisture maintenance measures, and establish a suitable monitoring plan so that any recurring movement can be recognised and assessed.
Final Thoughts
Foundation movement in ageing homes demands a considered engineering response: diagnose the cause, understand the load paths, select a suitable repair and verify its performance. Neither a particular product nor a fixed order of lifting can substitute for that process. A durable outcome depends on addressing the cause as well as the visible symptoms.
As a Chartered engineer and registered builder, I’ve seen firsthand how integrated diagnosis and staged rectification—starting from the ground up—can restore not only the level of a home but also the peace of mind of its owners.
If you're managing older residential properties or investigating signs of building movement, feel free to connect. Let’s keep our homes standing strong—inside and out.
Technical References and Revision Note
Updated 5 October 2026 to clarify movement mechanisms, rectification sequencing, and the capabilities and limits of injection and adjustable supports. Manufacturer information identifies proprietary systems; suitability for a particular building still requires assessment.
- Australian Government, Your Home: Repairs and maintenance.
- Buzzi, Fityus and Sloan (2010), Use of expanding polyurethane resin to remediate expansive soil foundations, Canadian Geotechnical Journal 47, 623–634. DOI: 10.1139/T09-132.
- Mainmark: Teretek ground improvement, design and validation.
- Mainmark: JOG cementitious grouting application.
- Buildfix: GeoPoly GER60 product information.
- LevelMaster: Adjustable house stumps.
Author: Scott CHEN
North Star Design & Build
B.Eng(Civil) / MIEAust / CPEng / NER / Registered Builder / MAIPM / PMP / MCIOB / MFESA