
ArticleEngineering & construction
Is Sydney Allianz Stadium Earthquake-Ready?
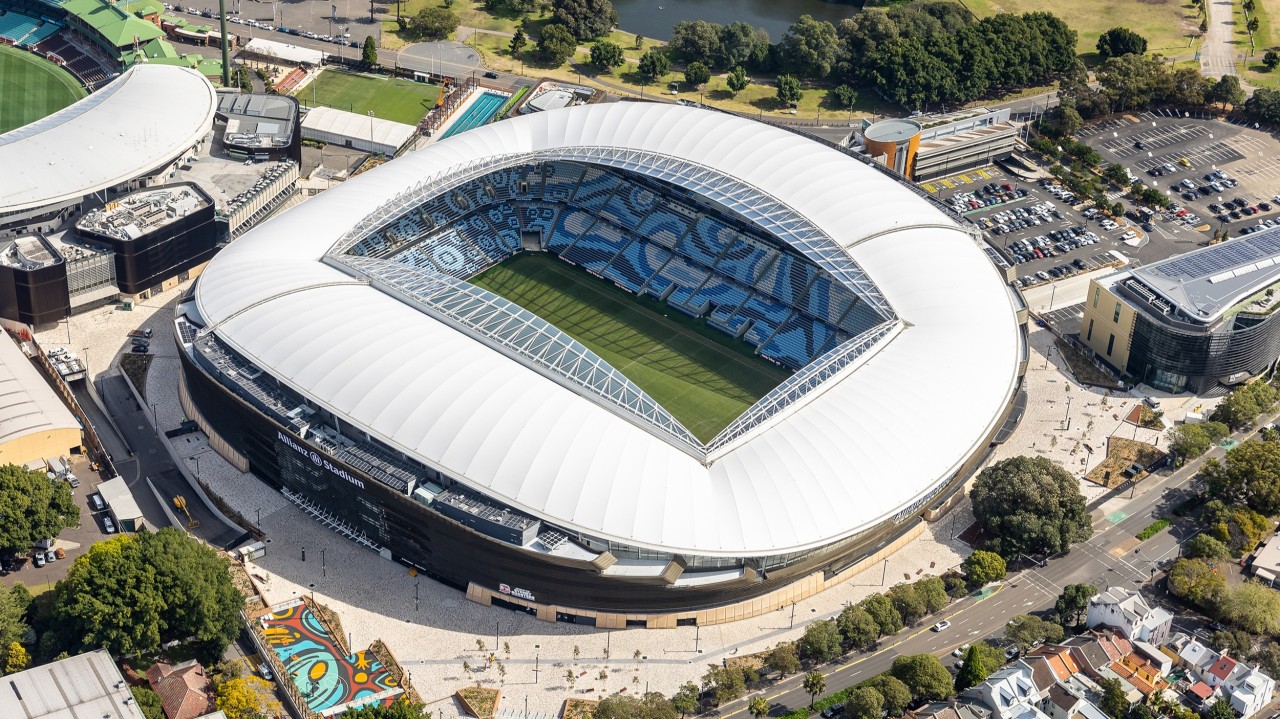
Why Major Public Stadiums in Australia Need a Clearer Seismic Design Narrative
1. Why I Am Raising This Again
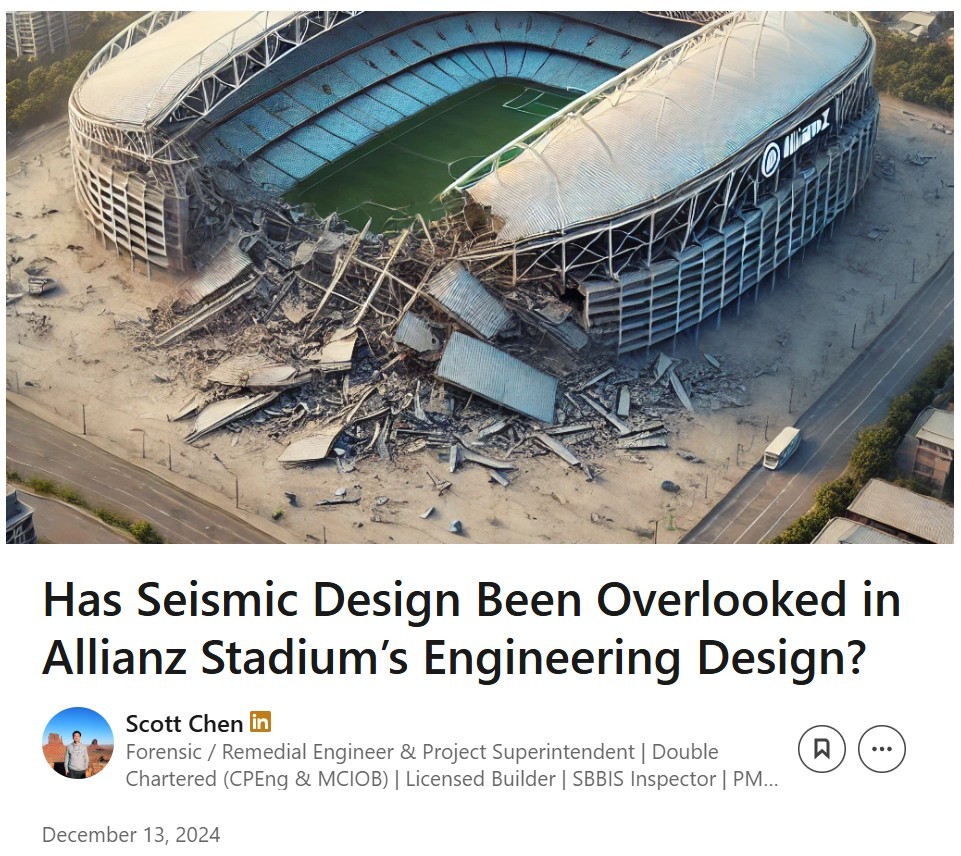
In late 2024, I published an article questioning whether the seismic design basis of Sydney’s Allianz Stadium had been sufficiently explained to the engineering community. Readers who are interested in the background may refer back to that earlier article, where I discussed the difference between wind and seismic actions and why that distinction matters for a major public stadium.
The concern originally arose from an Engineers Australia webinar hosted with Aurecon in 2022. During that presentation, the engineering narrative was heavily focused on wind tunnel testing, aerodynamic optimisation and wind load design. However, there was no visible discussion of seismic design, earthquake actions, seismic load path, vertical seismic effects, non-structural seismic restraint, or the seismic performance of the long-span roof system.
When I repeatedly asked whether earthquake actions had been considered and what seismic design parameters had been adopted, my questions were not answered in the public forum. The presenters and hosts simply moved on.
Let me be clear: I am not alleging that Allianz Stadium was not designed for earthquake actions. I have not reviewed the full structural calculations, certification documents, design basis report or independent peer review records. My concern is broader:
Why is seismic design so often absent from the public engineering narrative in Australia, even for major public assembly buildings?
2. Australia Is Not Earthquake-Free
Australia is often described as a low-to-moderate seismicity country. That description may be technically useful, but it becomes professionally misleading when it is used to downplay seismic design.
Low seismicity does not mean no seismicity.
Australia’s own earthquake history should already be enough to challenge that complacency.
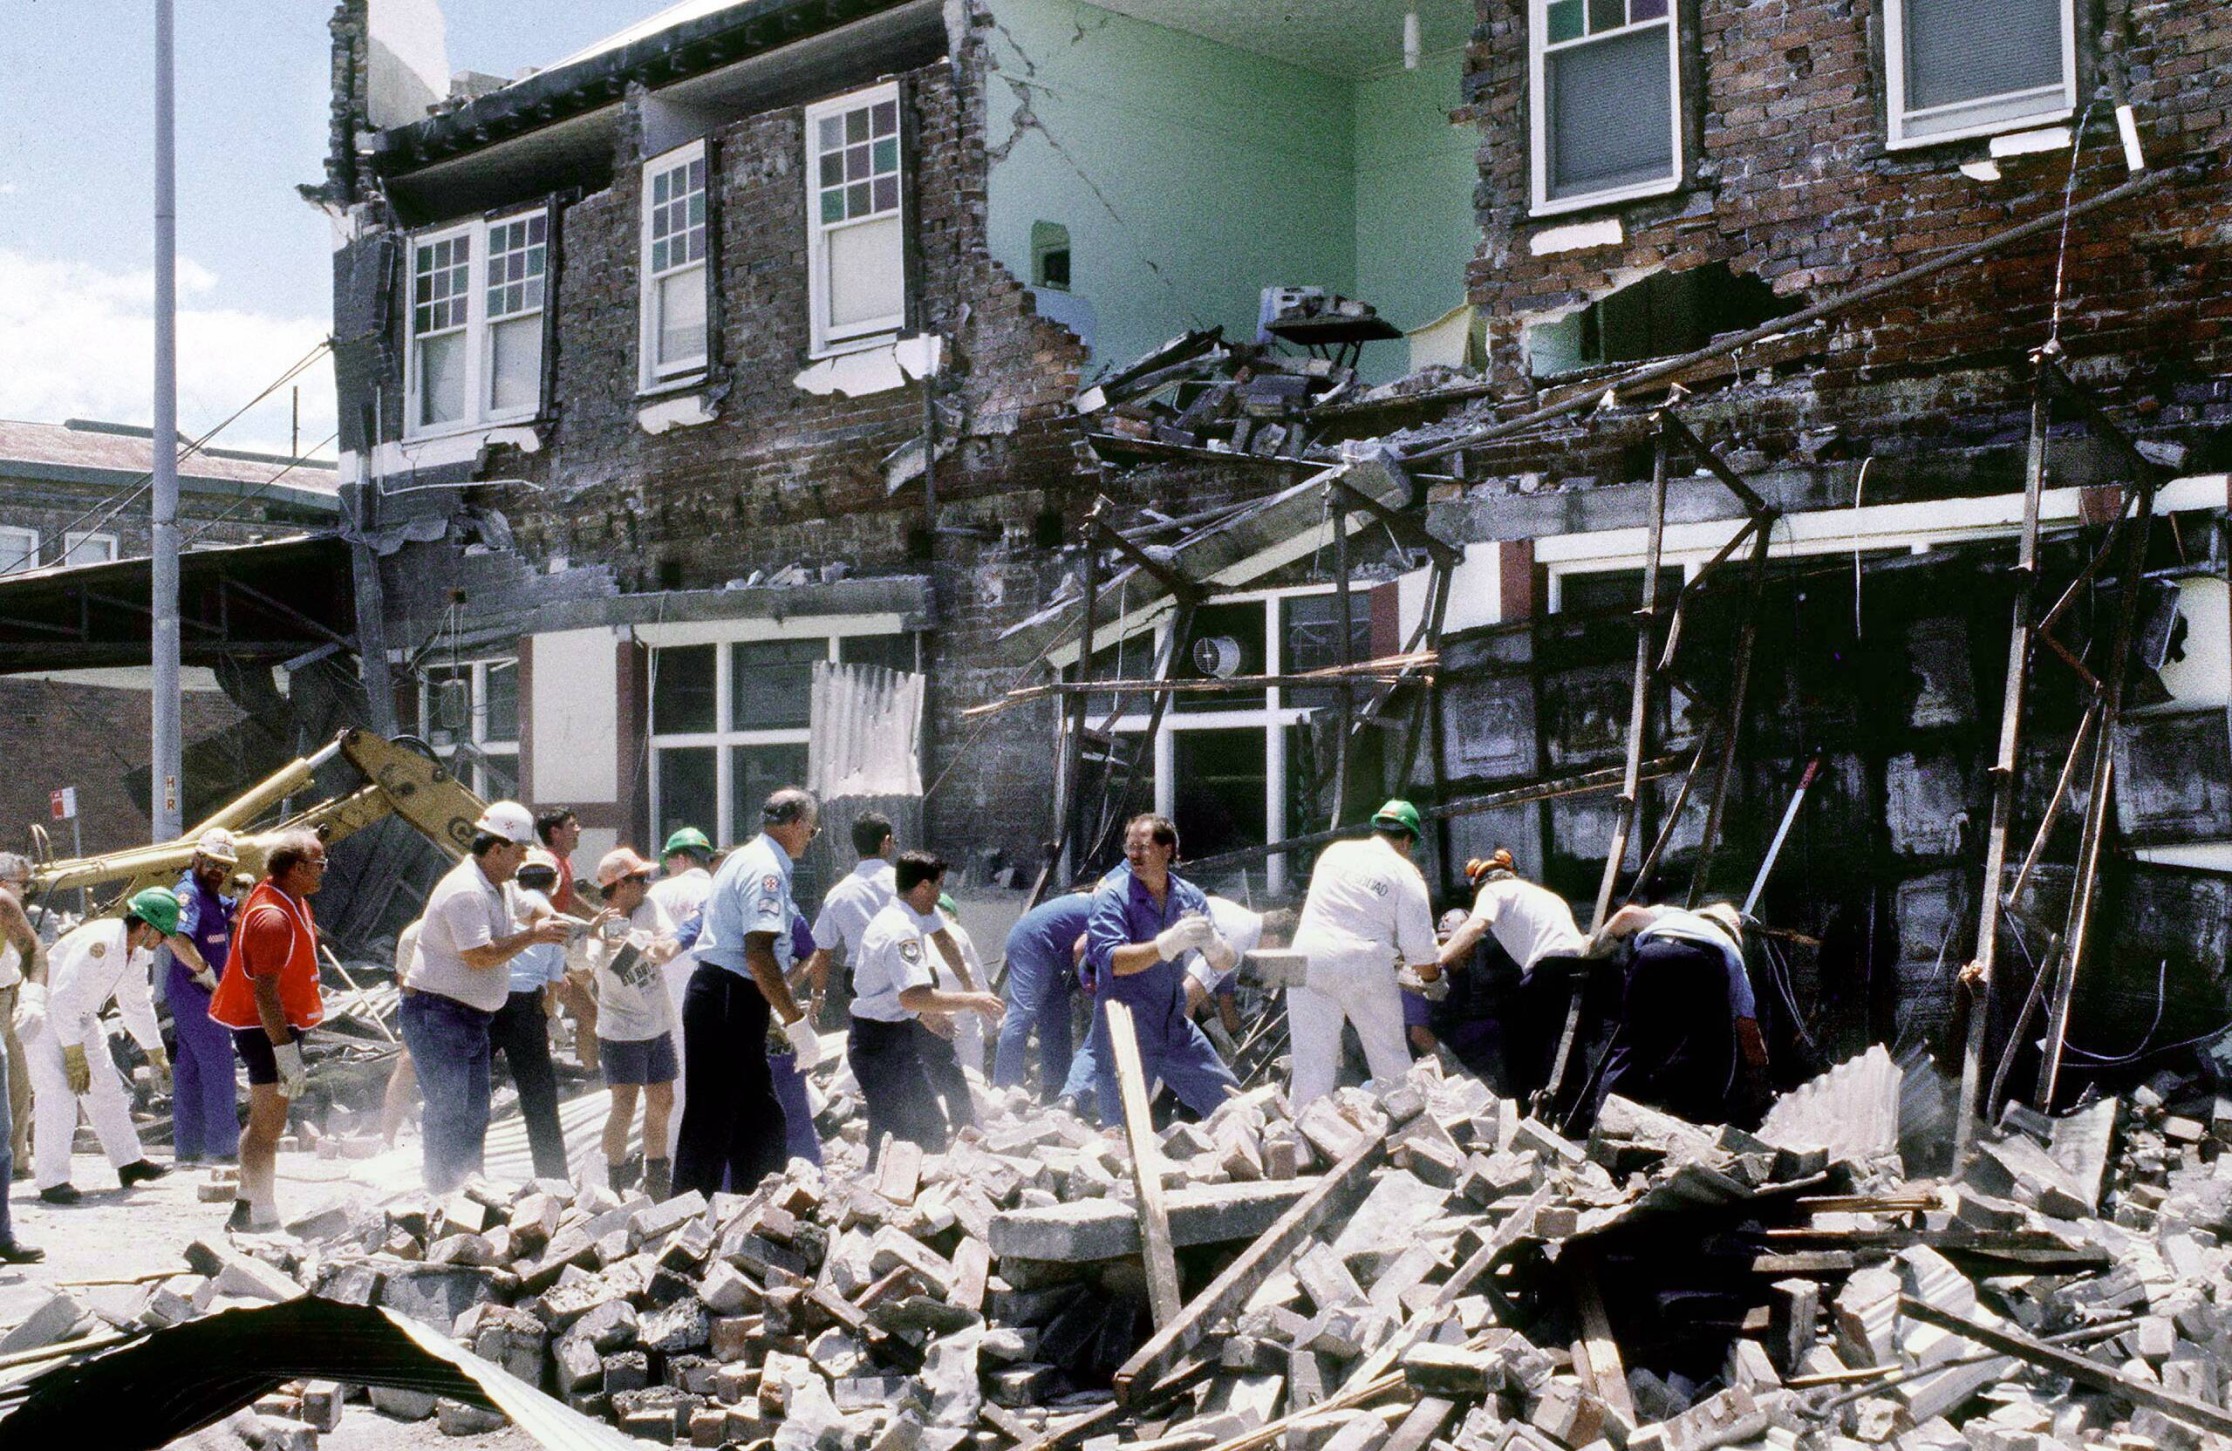
- The 1989 Newcastle earthquake in NSW, although only magnitude 5.6, killed 13 people, injured more than 160 and caused major damage across Newcastle.
- The 1988 Tennant Creek earthquakes in the Northern Territory included events above magnitude 6 and produced observed intensity IX, surface rupture and infrastructure damage.
- The 1968 Meckering earthquake in Western Australia reached magnitude 6.5 and caused serious local damage.
More recently, south-eastern Australia has been repeatedly reminded that earthquake risk is not theoretical.
- The 2021 Mansfield earthquake in Victoria measured magnitude 5.9, caused damage in Melbourne and was felt across NSW, the ACT, South Australia and Tasmania.
- NSW has also experienced notable seismic activity, including the 2024 Hunter region earthquake swarm, with tremors felt in Sydney, Wollongong, Tamworth and Dubbo.
3. The Victorian Heritage Building Façade Question
The 2021 Victorian earthquake raises a simple but powerful engineering question.
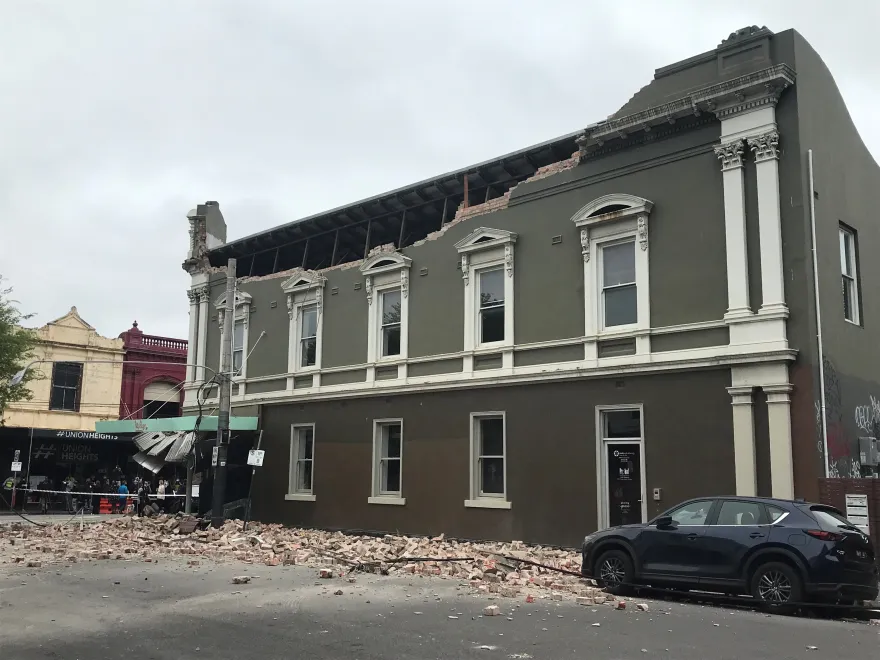
Many heritage masonry façades, parapets and chimneys had survived more than a century of wind, rain and normal service conditions. They had stood through countless storms and daily environmental exposure. Yet under one relatively moderate earthquake, some of them cracked, loosened or partially collapsed.
Why did building elements that had survived 100 years of wind fail under one short earthquake?
That question is not only about old buildings. It goes to the heart of how structures actually respond to different actions.
4. Wind and earthquake actions attack a building in completely different ways
Wind acts mainly as external pressure or suction on exposed surfaces. It pushes and pulls on roofs, façades, cladding and structural frames from the outside. For a stadium, wind tunnel testing is extremely valuable because it helps engineers understand pressure distribution, local uplift, vortex effects, aerodynamic behaviour, local suction zones and fatigue effects around a long-span roof.
Earthquake action is different. It does not simply “push” the building from one side like wind. The ground moves first, and the building’s own mass resists that movement due to inertia. In simple terms, earthquake action shakes the building through its own mass and structural system. It tests whether the load path is continuous, whether diaphragms can transfer forces, whether connections have ductility, whether brittle components can tolerate movement, whether non-structural elements are properly restrained, and whether different parts of the building can move compatibly without tearing each other apart.
That is why a building element may survive wind for 100 years and still fail under one moderate earthquake. Wind may never fully test weak masonry ties, brittle parapets, poorly restrained façades, unreinforced walls, suspended ceilings, lighting rigs, services or roof-edge components in the same way earthquake shaking does. Earthquake action can reveal hidden weaknesses in seconds.
This distinction between wind and seismic actions was one of the central points of my earlier article.
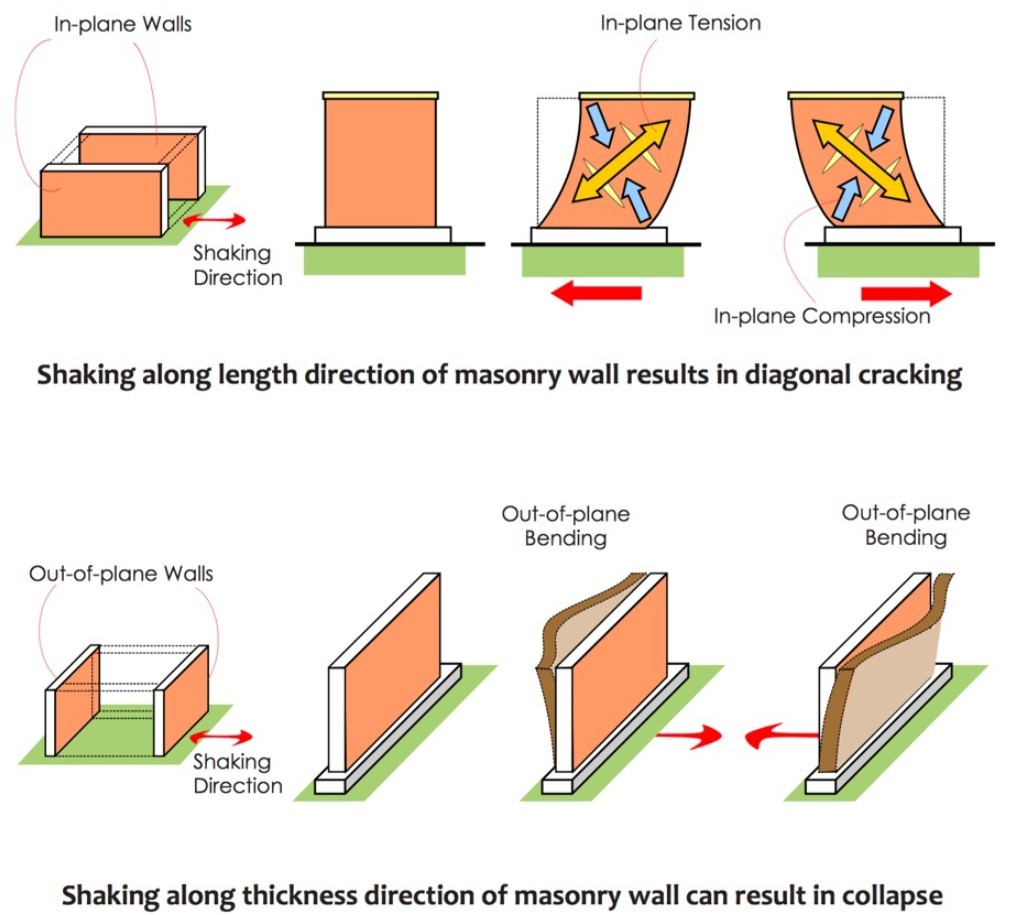
Unlike wind, which acts mainly as external pressure or suction on exposed building surfaces, earthquake action starts from ground movement. As the ground shakes, the wall or structure tends to remain in its original state of rest due to inertia, consistent with Newton’s First Law of Motion. This inertial resistance generates seismic forces within the structure itself. The greater the mass, the greater the inertia force. For masonry walls, shaking along the wall length may cause in-plane diagonal cracking, while shaking through the wall thickness may trigger out-of-plane bending and even collapse. This is why earthquake action can expose hidden weaknesses that ordinary wind loading may never reveal.
5. Why Stadiums Are Different
If a local façade collapse can expose the difference between wind resistance and earthquake resistance, the same logic becomes even more important for major public stadiums.
A stadium is not an ordinary building. It is a major public assembly structure with concentrated occupancy, complex evacuation requirements, long-span roof structures, cantilevered components, seating bowls, façade systems, lighting rigs, screens, ceilings, services and many suspended or non-structural elements.
Failure does not have to mean total collapse. Falling façade panels, lighting equipment, ceilings, roof-edge elements, services or screens may be enough to create serious life-safety consequences.
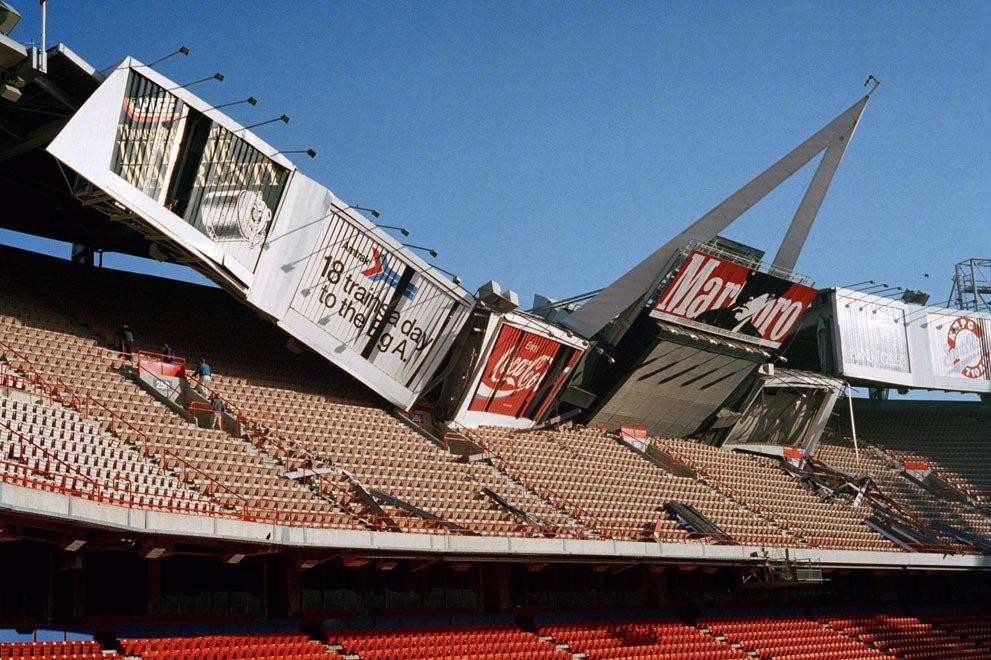
This is a very vivid example of the significance of seismic design for stadiums, because it shows that seismic risk in a stadium is not limited to total structural collapse. Large secondary or non-structural elements — such as scoreboards, lighting rigs, screens, ceilings, cladding and suspended services — can also fail during an earthquake and create serious life-safety hazards.
6. Importance Level: IL3 Is Already Serious
This is where the concept of Importance Level becomes critical.
Under the NCC structural framework, buildings are assigned Importance Levels based on the consequences of failure, including risk to life, public impact and post-disaster function. The NCC is Australia’s minimum building regulatory framework, and Volume One deals mainly with commercial and public buildings.
For earthquake design, AS 1170.4 is the relevant Australian Standard for earthquake actions. The seismic design basis is not just a single number. It involves a combination of parameters, including:
- Importance Level;
- probability factor;
- earthquake hazard factor;
- site subsoil class;
- structural ductility factor;
- structural performance factor;
- structural regularity;
- load path;
- restraint of non-structural components.
For a major public stadium, Importance Level 3 should already require a serious seismic design approach. One does not need to wait until Importance Level 4 before asking hard questions about seismic performance.
IL4 may become relevant where a building is formally intended to serve a post-disaster function, such as emergency response, disaster refuge or critical infrastructure. But IL3 itself is already a high-consequence category, particularly where large numbers of people gather.
In simple terms, a major public stadium should be expected to have a higher level of structural resilience than ordinary buildings in the same region. Even if a stadium is not formally designated as an emergency shelter, its social role is different from that of a normal commercial building. If surrounding ordinary buildings are damaged, a major public stadium should not be one of the first structures to fail.
7. A Practical Seismic Transparency Checklist
For a major public stadium, one may check the following list to confirm whether seismic design has been properly considered and communicated:
- Has the adopted Importance Level been clearly stated and justified?
- Has the site subsoil class been confirmed?
- Has the earthquake hazard factor been identified?
- Has the probability factor been selected based on the correct Importance Level?
- Has the structure been assessed as regular or irregular?
- Have the ductility factor and structural performance factor been properly adopted?
- Has a clear seismic load path been established?
- Have horizontal earthquake actions been considered?
- Have vertical earthquake actions been considered where relevant, especially for long-span and cantilevered roof elements?
- Have roof supports, movement joints and structural separations been reviewed for seismic movement compatibility?
- Has diaphragm action between the seating bowl, concourse, roof and façade systems been properly considered?
- Have non-structural components been restrained for earthquake action?
- Have façade panels, ceilings, screens, lighting rigs, services and suspended elements been checked?
- Have brittle failure mechanisms been identified and avoided?
- Has advanced dynamic analysis been undertaken where ordinary static methods may be insufficient?
- Has component testing, prototype testing or shaking-table testing been considered where dynamic behaviour cannot be adequately captured by calculation alone?
- Has the seismic design been independently checked or peer reviewed?
- Can the design team clearly explain why seismic action does or does not govern?
These are not hostile questions. They are normal structural engineering questions.
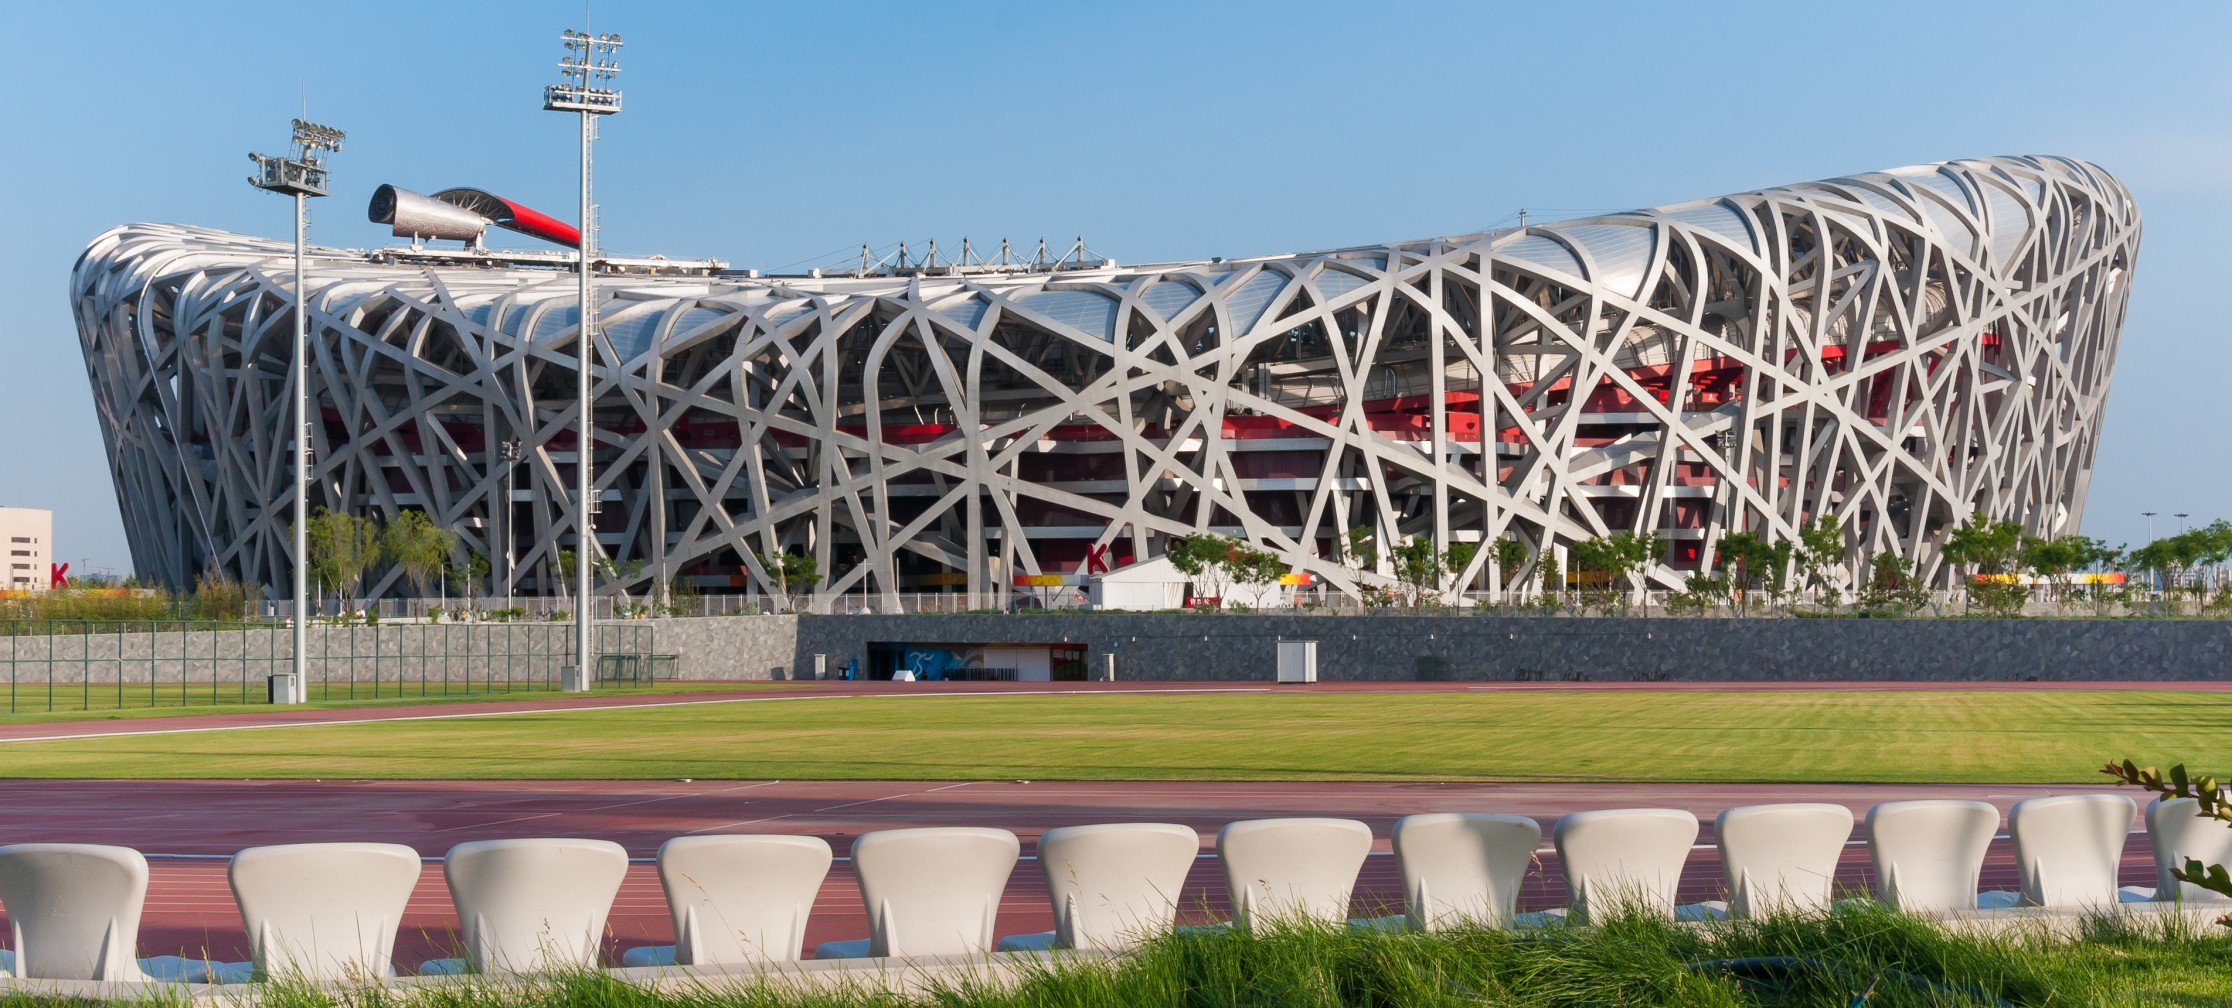
Here comes a strong example of seismic design being integrated into the structural concept itself: Beijing National Stadium, commonly known as the Bird’s Nest.
The Bird’s Nest is a major public assembly structure with a complex long-span external steel frame and an independent concrete seating bowl. Beijing is generally treated as an 8-degree seismic fortification region under China’s seismic design framework. For a landmark stadium of this scale and importance, seismic design would not normally be treated as a routine minimum-code check. It would be expected to influence structural concept, mass distribution, separation strategy, global stability, connection behaviour, foundation design and robustness.
7.1 Structural separation
A key feature of the stadium is the physical separation between two major structural systems:
- The external steel frame: the iconic “nest” structure, supporting the façade and roof system.
- The internal concrete seating bowl: the main spectator seating structure.
- Movement compatibility: by separating these systems, the design can better manage differential seismic movement and reduce the risk of incompatible deformation between the steel envelope and the concrete bowl.
This is an important engineering lesson: for a major stadium, seismic design is not just about calculating a horizontal force. It can shape the way the structure is physically organised.
7.2 Segmented concrete seating bowl
The concrete seating bowl is not treated as one completely rigid mass. Public descriptions of the stadium indicate that the bowl was divided into separate structural sections, allowing movement to be better controlled during seismic excitation.
This approach can help:
- reduce restraint forces;
- limit uncontrolled cracking;
- manage differential movement;
- prevent damage from propagating through the entire seating structure.
For large concrete stadium bowls, segmentation and movement joints are not architectural details. They are part of structural behaviour.
7.3 Robust external steel system
The external steel frame is composed of large primary steel members and a dense secondary steel network. From a seismic perspective, this type of system requires careful consideration of:
- global stability;
- load-path continuity;
- connection behaviour;
- local buckling;
- redundancy;
- ductility;
- post-yield behaviour;
- interaction between primary and secondary members.
The important point is not simply that the Bird’s Nest uses a spectacular steel form. The point is that such a form must be made structurally coherent under gravity, wind and seismic actions.
7.4 Foundation and ground response
For a stadium of this mass and complexity, foundation design is also part of seismic performance. Deep foundations, competent bearing strata, settlement control, lateral resistance and ground-improvement measures may all become relevant.
This is particularly important because seismic performance is not only a superstructure issue. Ground conditions, foundation stiffness, differential movement and soil–structure interaction can strongly influence the way a large stadium responds during an earthquake.
The Bird’s Nest demonstrates that for a major stadium, seismic design is not merely a load case. It can influence the structural concept itself.
8. What Other Countries Can Teach Australia
International practice reinforces the point.
In the United States, major public assembly buildings are designed within a formal framework of risk category, seismic hazard, site class, structural system, ductility, redundancy and detailing requirements. In seismic regions such as California, seismic design is not treated as a minor afterthought. Even when wind or gravity loads govern some parts of a structure, seismic load path, diaphragm behaviour, connection ductility and non-structural restraint remain part of the professional conversation.
Japan offers an even stronger lesson. Japan does not treat earthquake resistance as a decorative code clause. It is embedded in the national engineering culture. After the 1995 Great Hanshin earthquake, Japan established the E-Defense full-scale three-dimensional shake table facility, operated by NIED, to reproduce destructive earthquake ground motions and improve earthquake disaster prevention. It was the largest 3D earthquake shake table in the world when commissioned.
This matters because seismic behaviour cannot always be fully appreciated from static calculations alone. Shake-table testing, full-scale experiments, dynamic monitoring, post-earthquake investigation and continuous code improvement are all part of Japan’s broader engineering ecosystem.
China also provides an important comparison. Large public stadiums are often treated as major civic structures where seismic behaviour forms part of the structural concept, not merely a late-stage code check. The Beijing National Stadium, the Bird’s Nest, is a useful example as described above.
New Zealand provides another warning for Australia. After major earthquakes, the public became far more aware that seismic risk is not simply an engineer’s private calculation. It affects whether public buildings can remain open, whether communities trust them, and whether they are safe to occupy after a damaging event.
The lesson is not that every stadium must publicly release every calculation. Nor is it true that every stadium must undergo a full shaking-table model test. Shaking-table testing is usually used where it adds value: for complex structural systems, critical components, isolation or damping devices, non-structural systems, scaled models, research validation or unusual dynamic behaviour.
But for a major public stadium, it is reasonable to ask whether advanced dynamic analysis, independent seismic peer review, component testing or other forms of validation were considered.
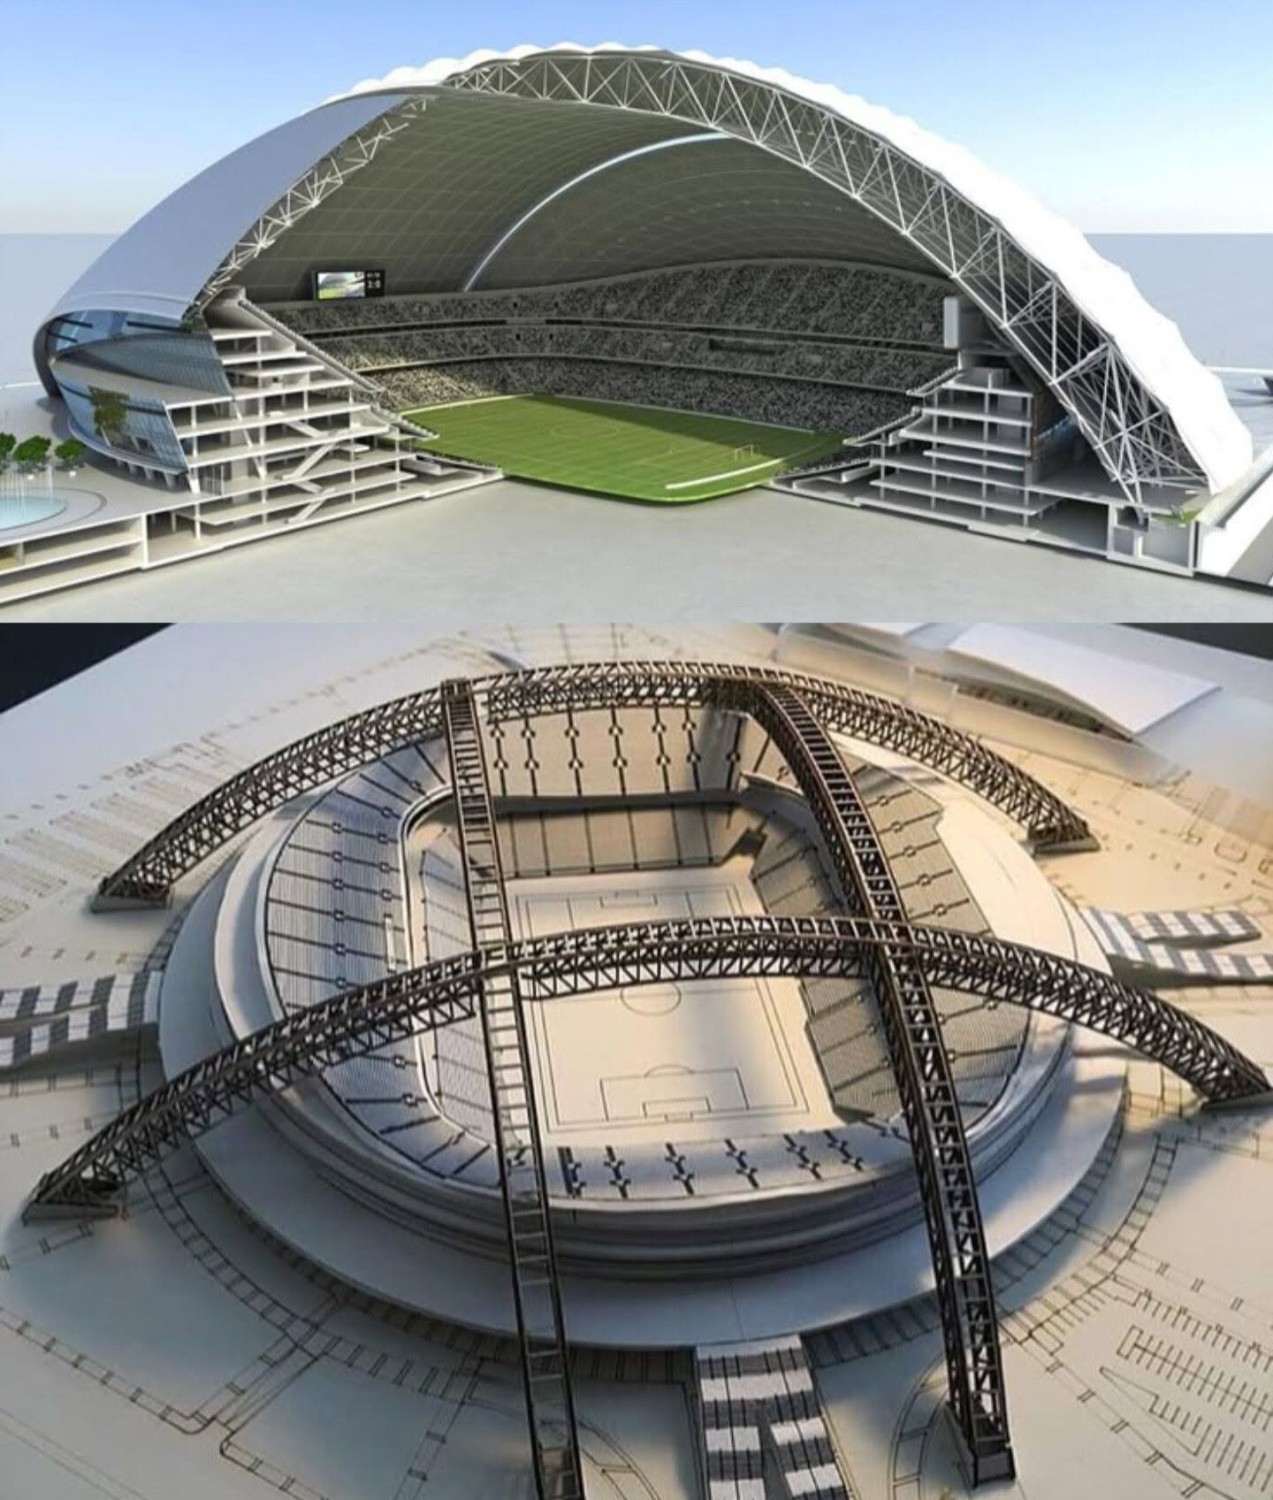
9. Back to Allianz Stadium
This brings the discussion back to Allianz Stadium.
The issue is not whether the wind design was impressive. It clearly was. Wind tunnel testing is important for a long-span stadium roof. The issue is why seismic design was not communicated with the same clarity in the public technical discussion.
If earthquake action was considered and found not to govern the primary structural members, say so. If vertical seismic effects were checked and found not critical, say so. If non-structural seismic restraint was addressed through specifications, detailing and construction QA, say so. If independent peer review was undertaken, say so.
Silence does not build confidence.
10. Public Safety Must Be Explainable
Australia is not Japan, the US, New Zealand or China. But Australia is not earthquake-free either.
Our own history includes Meckering, Tennant Creek, Newcastle, Ellalong, Mansfield and the recent Hunter region earthquake swarm. Recent Victorian and NSW earthquakes, historical high-intensity events, and the façade failures observed after the Mansfield earthquake all point to the same lesson:
Low seismicity is not no seismicity.
Wind resistance is not earthquake resistance.
Code compliance should be explainable, especially for major public buildings.
For a landmark public stadium, the question should not stop at whether wind tunnel testing was impressive. The more important question is whether the engineering team can clearly explain how the structure is expected to behave under all relevant extreme actions, including earthquakes.
That is not an attack on any one designer. It is a call for a more mature engineering culture.
Public safety is not only about what engineers calculate behind closed doors. It is also about what engineers are prepared to explain in public.
#StructuralEngineering#SeismicDesign#PublicSafety#AustralianEngineering#ForensicEngineering
Author: Scott CHEN