
ArticleEngineering & construction
Hidden Strength in the City — Seismic Innovation Behind Auckland’s Union Building
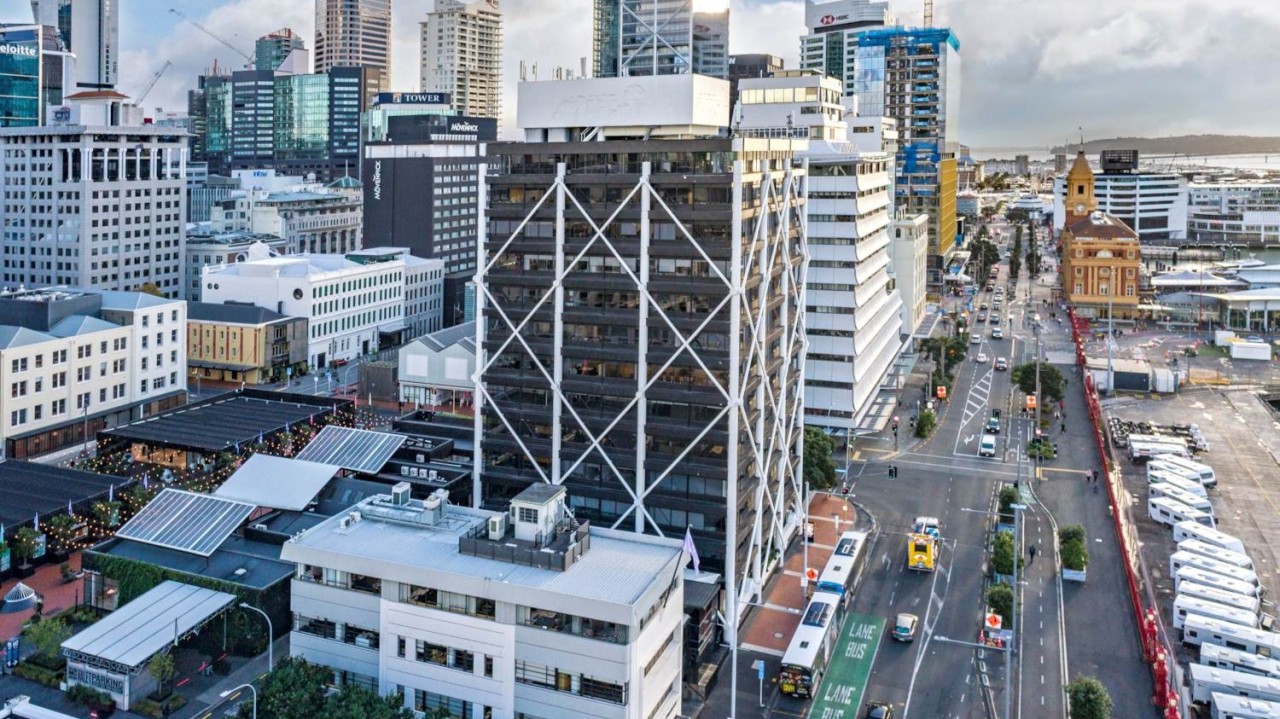
Last week during a business trip to New Zealand, I took time to visit a lesser-known but engineering-significant landmark in Auckland — the Union Building at 2 Commerce Street.
Amid the sleek high-rises of downtown Auckland, this building may not look especially eye-catching. But from an engineering standpoint, it is a quiet pioneer in seismic design, and it continues to stand strong decades after it was built.
Pioneering Earthquake Engineering in the 1980s
Designed by Warren and Mahoney between 1980 and 1984, the Union Building introduced two key innovations that were ahead of their time:
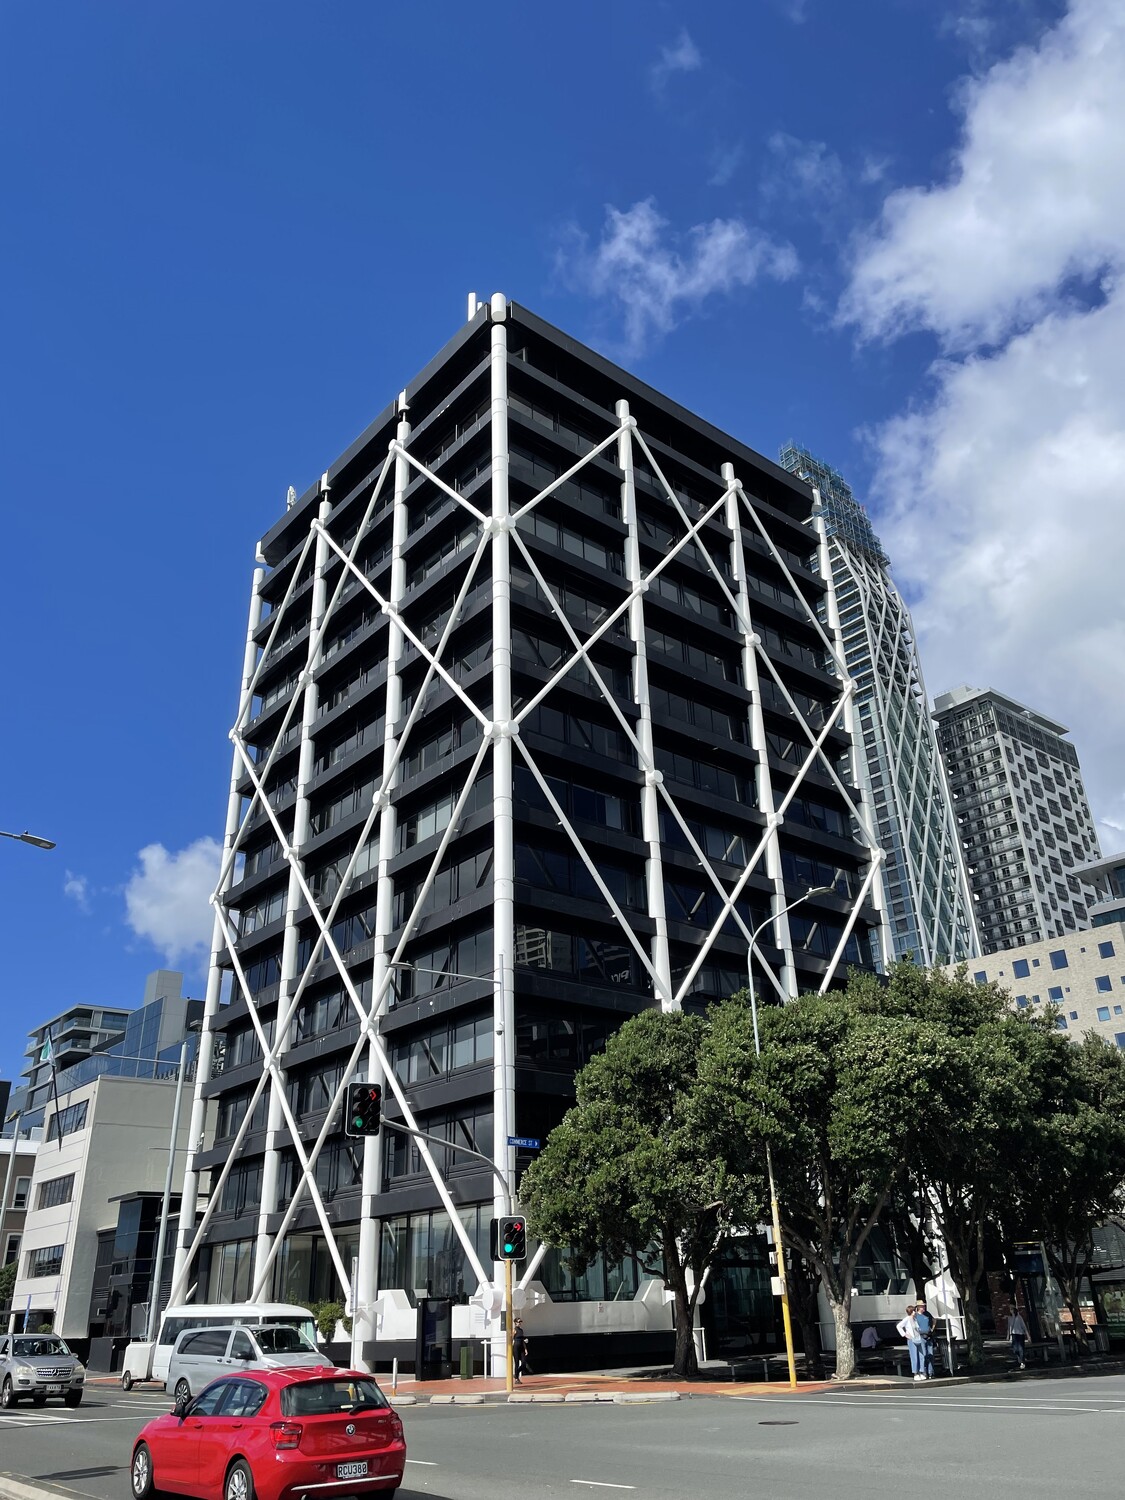
- It was the first high-rise commercial tower in New Zealand to feature externally expressed precast concrete frames, giving it a bold, structural clarity.
- More remarkably, it adopted a “pile-in-tube” base isolation system — considered the first of its kind in the world — which significantly reduces the amount of earthquake energy transferred to the structure above.
How Does the Building Deal With Earthquakes?
Though the concept may sound technical, the Union Building’s seismic resilience can be explained in simple terms:
- First, the base isolation system — essentially a buffer between the building and the ground — helps to absorb and filter out much of the earthquake's initial shaking. As a result, the upper structure experiences far less movement and lower inertial forces.
- Second, the building’s external concrete frames work like a protective exoskeleton — imagine a giant shell or shield (like a “steel bell” or “armor”) that holds the structure steady and resists lateral forces. This combination ensures both strength and flexibility — the ideal traits for an earthquake-resistant design.
Proven Performance in Real Earthquakes
The Union Building has experienced a number of seismic events over its lifetime. One of the most significant tests came in 2011, during the Christchurch earthquake.
Although Auckland is more than 700 km from Christchurch, seismic waves from the magnitude 6.3 event — which caused catastrophic damage and 185 fatalities — were still felt faintly across the city.
What made that earthquake so destructive was not just its magnitude, but the combination of a shallow depth (~5 km), close proximity to the city, and extremely high ground acceleration (up to 2.2g in some areas). It served as a national wake-up call.
Following that event, many buildings across Auckland — including the Union Building — underwent precautionary seismic inspections. The outcome? No structural damage was reported, validating the foresight of the original design and the effectiveness of the building’s seismic protection systems.
Modern Refurbishment for Contemporary Use
In 2018, the Union Building received a major refurbishment to ensure it continues to serve modern needs:
- External and internal upgrades to systems and finishes
- Installation of end-of-trip facilities to support cyclists and commuters
- Improved lobby, vertical circulation, and retail integration
- Street-level enhancements including the addition of &Sushi
These upgrades demonstrate how a well-designed structure can adapt and evolve without compromising its core strengths.
A Lasting Role in Auckland’s Built Environment
While many surrounding buildings have changed hands, been rebuilt, or rebranded, the Union Building remains a steadfast presence — a case study in how thoughtful seismic design can protect not just lives, but the long-term usability of a building.
Its performance across four decades shows that structural engineering, when done right, is not just about code compliance — it’s about futureproofing.
Sometimes, the most important buildings aren’t the tallest or the most glamorous — they’re the ones that quietly do their job, day after day, through both calm and crisis.
Author: Scott CHEN
North Star Design & Build
Chartered and Registered Civil & Structural Engineer/Licensed Builder/Project Manager