
ArticleEngineering & construction
Façade Design in Australia: One of the Most Poorly Defined Responsibility Interfaces in the Building Industry
I was reviewing a complex façade package recently when the inevitable ‘finger-pointing’ began.
On paper, the process appears straightforward: the architect defines the vision, and the façade consultant ensures it works. But in reality, one of the trickiest and most misunderstood professional interfaces in the Australian construction industry lies exactly here.
The Fire Safety Deadlock
Perhaps the most alarming grey zone is Façade Fire Safety. Post-Grenfell, you would expect strict oversight. Instead, we see a 'liability standoff.'
Fire Engineers often argue that material compliance is outside their scope, focusing purely on evacuation and life safety models. This is largely driven by PI Insurance exclusions, where insurers refuse to cover cladding-related risks. Meanwhile, Façade Consultants and Architects provide the specifications but lack the statutory authority (or the insurance appetite) to issue a final fire safety certification.
The result? A critical asset component—the building's external skin—is left in a certification void, where everyone specifies, but no one wants to own the risk.
The Envelope vs. The Structure
The façade consultant’s role typically focuses on building-envelope performance: water penetration, air-tightness, dust control, and fire performance.
Moreover, they frequently undertake, when capable, complex thermal and energy performance assessments. This includes glazing performance, façade U-values, solar heat gain considerations, condensation risk, and thermal bridging—all essential to demonstrate compliance with NCC energy efficiency requirements.
In Australian practice, while Façade Consultants provide the critical thermal data (U-values, SHGC, R-values), the final compliance modelling — such as Section J (for commercial) or BASIX (for residential in NSW) — is often handled by a dedicated ESD (Ecologically Sustainable Development) Consultant.
This creates yet another interface: the Façade Consultant must ensure the system meets the architect’s vision, while the ESD Consultant pushes for higher energy ratings. If these two parties don't communicate early, the project risks failing its Section J / JV3 assessments, leading to costly, last-minute glazing upgrades.
However, things become far less clear once the façade system interacts with the primary structural frame.

A Façade is a Secondary Structure
A façade is not merely an architectural skin. From my own experience, it behaves as a secondary structure attached to a moving primary frame.
The primary structure is not a rigid body. It shortens under gravity and creep, and undergoes lateral displacement and inter-storey drift under wind and seismic actions. For the façade system to perform safely, it must be able to accommodate these movements without overstressing its framing members, fixings, or connections.
In many projects, the structural engineer must extract deformation results from the global structural model and verify whether the façade system can tolerate these imposed movements. This interface is one of the most underestimated engineering challenges in the entire building.

The Regulatory Vacuum
A point worth noting is regulatory. Across all eight Australian states and territories, there is no standalone statutory professional registration category called “Façade Engineer.” While Australia regulates disciplines such as structural, civil, mechanical, and fire safety engineering, façade engineering itself is generally not recognised as an independent statutory discipline.
New South Wales comes closest with the introduction of the “Design Practitioner – Façade” category under the DBP (Design and Building Practitioners) framework. However, this still does not equate to a distinct statutory professional engineer category. That distinction matters.

The Migration of Responsibility
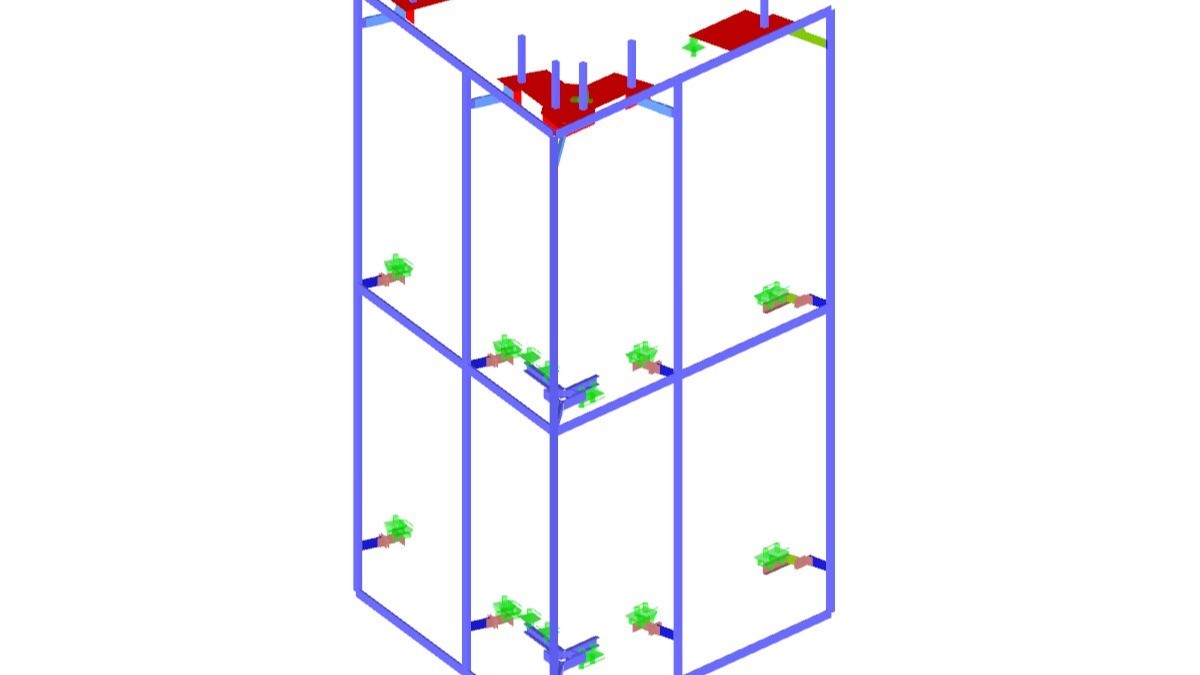
Because of this grey zone, the contractual scope often blurs. I have seen many façade packages where the envelope design is clearly defined, but the structural responsibility for brackets, anchors, embed plates, and the load transfer back into the primary frame quietly "migrates" to the structural engineer.
A façade may satisfy the architect aesthetically and the façade consultant thermally, but unless the movement compatibility between façade and structure is properly resolved, defects will emerge.

Conclusion: A Problem of Technical Ownership
Too often, façade design is split across multiple consultants without a single clearly defined technical owner. From my perspective as an engineer, superintendent and builder, it remains one of the most poorly defined professional responsibility interfaces in Australian construction.
Until the industry becomes more transparent about who is actually responsible for what, this will continue to be a recurring source of disputes, defects, and finger-pointing.

#StructuralEngineering #FacadeEngineering #ForensicEngineering #NCC #AustralianStandards