
ArticleEngineering & construction
A Sinking Suburb: Lessons from Jordan Springs for Footing Design and Verification
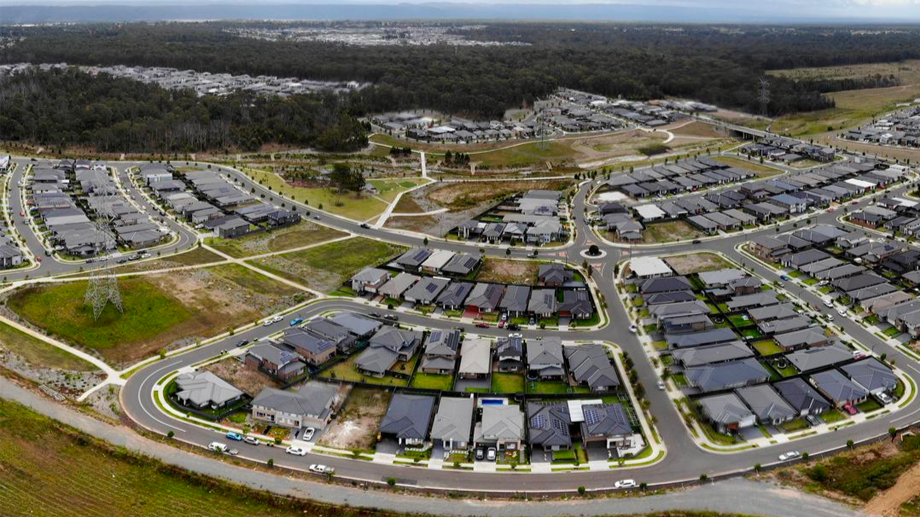
Jordan Springs: When a New Suburb Starts Sinking
Jordan Springs East in Western Sydney is a serious warning about the consequences of developing housing on ground whose behaviour has not been adequately established. Reports of cracked homes, settlement, buy-backs and demolition are not merely a debate about which slab system is fashionable. They raise questions about earthworks, geotechnical evidence, foundation design, construction verification and accountability across the whole development process.
Penrith City Council’s published account is particularly important. Following independent geotechnical advice, Council said the developer had not demonstrated to its satisfaction that relevant fill was controlled, and that substantial earthworks had not met the specified technical and control requirements or Council’s engineering standards under the consent conditions. It amended planning-certificate notations for 818 properties. That is the number covered by the notation exercise, not a count of 818 structurally damaged houses.
Lendlease is a development and construction group and the developer behind Jordan Springs. Its own project material also refers to multiple home builders and builder partners. Describing its development role must not obscure responsibility for delivering a suitable building platform; equally, identifying the contractual builder of an individual affected home requires that home’s records. I have not established that Lendlease directly constructed every affected dwelling. A Current Affair reported a compensation offer described as worth $600 million. That reporting should not be converted into a verified $600 million ring-fenced fund, an amount already paid, or a current provision in the company’s accounts.
What does the case establish about AS 2870? It certainly warrants scrutiny of the residential foundation delivery system. It does not, by itself, prove that every affected house fully complied with all applicable requirements and then failed because the standard permitted it. Council’s account identifies a problem with the earthworks evidence and requirements themselves. The engineering question is where the chain broke: investigation, classification, design assumptions, earthworks, construction, verification, or some combination. That distinction makes the case for reform more credible, not less urgent.

The Role of Reactive Clay and Uncompacted Fill
The geology of western Sydney includes moisture-sensitive clay soils. However, a regional description cannot assign an individual lot an AS 2870 classification. The relevant assessment must address the actual soil profile, fill, moisture conditions, vegetation, drainage and expected ground movement. A soil’s mineralogy and plasticity help explain its behaviour; they do not establish the foundation movement beneath a particular house without site evidence.
Clay shrinkage and swelling must also be distinguished from other settlement mechanisms. Unsaturated fill can undergo wetting-related collapse; loose material can compress under load; compressible underlying strata can consolidate with time. A development may involve more than one mechanism, and their effects can vary across a single footprint. Seasonal movement is therefore not an adequate explanation for every crack, just as a crack alone is not proof of defective compaction.
At Jordan Springs East, Council’s published concerns about whether the fill qualified as controlled are a central documented issue. The previous version of this article went further, presenting poorly compacted fill over highly reactive clay as the demonstrated cause of all the damage. That was too categorical. Establishing the relative contribution of fill settlement, wetting, underlying strata and clay reactivity requires the relevant geotechnical reports and property-specific investigations.
Properly engineered fill can support buildings. Its suitability depends on material selection, placement moisture, layer thickness, compaction method, testing coverage, underlying ground and the settlement performance required. A generic instruction to achieve “95% density” is incomplete unless the reference compaction method, acceptance criteria and material behaviour are identified. Passing isolated density tests also does not establish that all deeper layers or every part of a lot meet the design assumptions.
In practical terms, the foundation designer needs a defensible ground model and a traceable account of what was placed, where, how and with what verification. If those records are inadequate, uncertainty must be investigated and accommodated in the design. It should not disappear merely because a subdivision has been registered or a slab drawing has been issued.

AS 2870: Scope, Design Pathways and Their Limits
AS 2870:2011, Residential slabs and footings, provides both standard footing solutions within defined limits and a route for engineering design. These are different pathways. Section 3 standard designs exclude Class E and Class P sites; Section 4 addresses engineering principles for designs that need an engineering assessment. The existence of a standard design table is therefore not permission to apply it to every difficult site.
Highly reactive ground does not automatically require piles, and an appropriately designed shallow raft can be a legitimate engineering solution. Its adequacy depends on the predicted pattern of ground movement, the building’s stiffness and loads, foundation geometry, detailing and construction. Conversely, describing a slab as “engineered” is insufficient if the soil model is unreliable or if fill settlement has not been assessed. Neither slab type nor nominal thickness answers those questions on its own.
A waffle raft’s ribs provide stiffness; they should not be described as anchors merely because of their depth. Nor is a direct comparison between a raft rib and the depth of a traditional strip footing a complete comparison of performance. They act as different structural systems. Both can fail if their assumptions, bearing support, drainage provisions or construction are wrong. The original article’s universal rib-depth and traditional-footing-depth comparisons were consequently misleading.
Fill classification is also more nuanced than a universal 400 mm rule. AS 2870 distinguishes controlled and uncontrolled fill, sand and other material, fill depth, and whether load-supporting footings extend through fill to natural soil. Council’s decision to treat Jordan Springs East lots with more than 400 mm of fill as Class P for planning purposes was a specific response to that precinct. It should not be presented as the complete national classification rule for every filled site.
My criticism is that the boundary between an acceptable standard solution and a site requiring further engineering must be demonstrated in practice. Who checked the fill status? Did the investigation cover the critical layers? Did the structural designer receive the final earthworks information? Were subsequent changes referred back for review? Where those questions remain unanswered, a drawing labelled AS 2870 cannot provide the missing evidence.
In particular, this case should not be used to assert that all affected houses had waffle slabs, or that all their foundations satisfied the standard. Those conclusions require the original drawings, reports, inspection records and as-built details. A serious review must distinguish a deficiency in a rule from a failure to apply it, and from a site condition outside the assumptions of the selected design.

Compliance and Integrity: Evidence Across the Delivery Chain
The commercial pressure to reduce foundation costs deserves scrutiny. Standardised details and repeatable construction can improve efficiency, but the savings must follow from a suitable design and verified site conditions. They must not be achieved by ignoring unfavourable test results, omitting necessary investigation or treating missing fill records as proof of satisfactory ground. The issue is the quality of the decision and the evidence supporting it, not whether a particular system is economical.
It is also important to describe classification correctly. H1 and H2 are not simply a choice between an 85 mm and 100 mm slab. Foundation performance involves beam dimensions and spacing, reinforcement, stiffness, building form, loads and the relevant movement assumptions. The previous version’s thickness example and claimed universal percentages for concrete and steel savings were not adequately supported and have been removed. A critique of cost-driven design should not rely on invented precision.
For a builder or developer, a certificate should be the conclusion of a verified process. For the engineer, accepting a report without considering its limitations can leave a critical gap between the ground described on paper and the ground supporting the building. For the owner, a pile of certificates offers little reassurance when the source of continuing movement remains unexplained. My concern is that fragmented responsibilities can allow each participant to assume someone else has resolved that gap.
Normal maintenance matters: drainage, leaks, trees and landscaping can alter the moisture environment. However, homeowner maintenance advice cannot cure deficient fill, substitute for adequate construction or retrospectively justify an unsuitable design. Equally, a later abnormal moisture event does not automatically establish an original design defect. Investigation needs to distinguish these possibilities and document the reasons for its conclusions.
In Jordan Springs, Council’s stated earthworks concerns make it inappropriate to portray the case as established full compliance with inadequate rules. The stronger criticism is that the system needs reliable checks before construction, clear handover of geotechnical information and an effective response when assumptions are contradicted. Accountability should follow the evidence about each party’s work and obligations, rather than being blurred by either a generic compliance claim or a generic allegation of corner-cutting.

How Other Countries Handle Problem Soils
International comparisons can inform reform, provided we compare similar buildings, soil conditions and regulatory systems. A national building code, a geotechnical design standard, a structural concrete standard and a private warranty scheme do not perform identical jobs. None of the examples below means that a foreign detail can simply be imported into an Australian project.
- United Kingdom: NHBC’s guidance addresses shrinkable soils, tree water demand, tree height and distance, foundation depth and heave precautions. Its requirements relate to NHBC warranty provision; they are not a single statutory rule for all UK housing. Greater depth can be appropriate for strip or trench foundations, but comparing that depth directly with an Australian raft rib does not prove one whole system superior. The transferable lesson is explicit treatment of vegetation, ground conditions and foundation behaviour.
- United States: The 2024 IRC directs expansive-soil foundation design to IBC Section 1808.6, subject to its provisions. The IBC includes engineered slab-on-ground solutions as well as other approaches; it does not universally require deep piles or wholesale soil replacement. Post-tensioned slab design is one recognised pathway. These are model-code provisions, with legal adoption and amendments determined by the relevant jurisdiction. The lesson is to document the design basis and satisfy the applicable expansive-soil requirements.
- China: GB 50112-2013 addresses investigation, deformation, ground treatment and foundation selection for expansive soils. It allows strip footings for specified relatively uniform, lower-severity conditions and recommends piles for more severe categories. Piles themselves require consideration of soil-induced uplift and movement. These provisions operate within China’s broader standards framework, including applicable mandatory requirements. They do not support a claim that all Chinese buildings on clay are piled or that one airport failure directly explains the development of the national rules.
Australia can learn from the way these systems make assumptions, treatment measures and verification explicit. My recommendation is to improve that transparency and consistency locally. It is not defensible to say Australia permits “DIY” geotechnical assessment while every other country requires an engineer for every difficult site, or to infer comparative performance without comparable evidence.

Conclusion: An Engineer’s Call for Reform
As a structural engineer, I regard the consequences for affected families as unacceptable. The case justifies a demanding review of how residential foundations are investigated, designed, built and verified. Reform should address genuine weaknesses in requirements and delivery, while correctly recognising the engineering pathways already present in AS 2870. My recommendations are:
- Require a defensible site model before choosing the foundation. Significant fill, uncertain earthworks history, compressible strata or abnormal moisture conditions should trigger investigation proportionate to the risk. Apply the correct classification and engineering pathway. Highly reactive clay alone should not automatically be relabelled Class P, because reactivity and a problem-site condition are different issues. Where uncertainty cannot be resolved, the design must explicitly accommodate it.
- Make earthworks verification traceable to each building platform. Material records, placement and testing information, depth maps, acceptance criteria, supervision and residual settlement assessments should be available to the footing designer. A certificate without adequate supporting coverage is not a substitute for evidence. Where nonconformities arise, document their resolution and prevent the affected work proceeding on unverified assumptions.
- Review foundation suitability rather than banning a system by name. For severe reactivity or difficult fill, examine movement demand, bearing conditions and the entire load path. Compare an engineered raft, suspended system, piles or ground improvement on the actual site requirements. Any pier or pile must address stable founding support, shaft interaction and potential heave; adding a few short piers does not automatically make a slab independent of reactive ground. Construction access, drainage and future maintenance must be considered at design stage.
- Strengthen design-to-construction handover and independent review where risk warrants it. The final earthworks model, geotechnical advice, structural design and inspection records should refer to the same site conditions. Material changes need referral back to the designers. I support stronger review for developments with substantial fill or widespread ground uncertainty, with clearly defined responsibilities and release points. This is my proposed improvement, not a claim that every project is already subject to one universal independent-review rule.
- Give homeowners useful information and an effective remedy process. Explain drainage and vegetation requirements in terms owners can act on, and provide relevant as-built information. Establish baseline levels and monitoring where justified so future movement can be assessed objectively. Maintenance advice must sit alongside accountability for defective design, earthworks or construction. Owners should not have to resolve a dispute between multiple participants before an urgent engineering risk is assessed.

In calling for reform, I am arguing for a system that connects engineering judgement with verifiable construction and long-term performance. Jet grouting, other ground treatment and deep foundations are possible tools, not automatic remedies for an entire estate. Selection must follow investigation, design and verification appropriate to the soil, structure and failure mechanism.
Jordan Springs East should prompt a rigorous examination of what was specified, what was delivered and what was checked. Where a standard needs improvement, improve it. Where existing requirements were not met, address that failure. Where responsibilities were fragmented, make them explicit. Families buying new homes deserve more than a claim of compliance: they deserve a foundation solution supported by credible evidence and competent execution.
Technical References and Revision Note
Updated 5 October 2026. This revision distinguishes reported case facts from engineering interpretation, clarifies Lendlease’s project role, corrects the compensation description and removes unsupported claims of universal compliance, slab types and overseas requirements. The original argument for stronger investigation, verification and accountability is retained.
- Penrith City Council: Jordan Springs East — published 22 February 2021, updated 4 May 2023; includes the independent geotechnical report and planning-notation information.
- Lendlease: Jordan Springs builders and its March 2018 Jordan Springs East project brochure — developer and builder-partner context.
- A Current Affair: Jordan Springs East compensation reporting — source of the reported offer, not an audited financial provision.
- AS 2870:2011, Residential slabs and footings — Sections 2, 3 and 4. Consult the applicable adopted edition and complete provisions for design.
- NHBC Standards 2025, Chapter 4.2 — named edition used for the UK comparison; NHBC warranty guidance is distinct from legislation.
- 2024 IRC, Chapter 4 and 2024 IBC, Section 1808.6 — model-code framework; local adoption must be checked.
- GB 50112-2013, Section 5.7 — expansive-soil foundation measures, read with the applicable mandatory Chinese standards.
#as2870 #jordansprings #residentialengineering #reactiveclay #foundationfailure #structuralintegrity #engineeringethics #constructionpolicy
Author: Scott Chen
North Star Design & Build
CPEng, MIEAust, NER | Licensed Builder | PMP | MCIOB | MAIPM