
ArticleStructural engineering
Why New York's 432 Park Avenue Is Cracking – A Structural Reflection On This Spaghetti-like Luxury Residential Tower
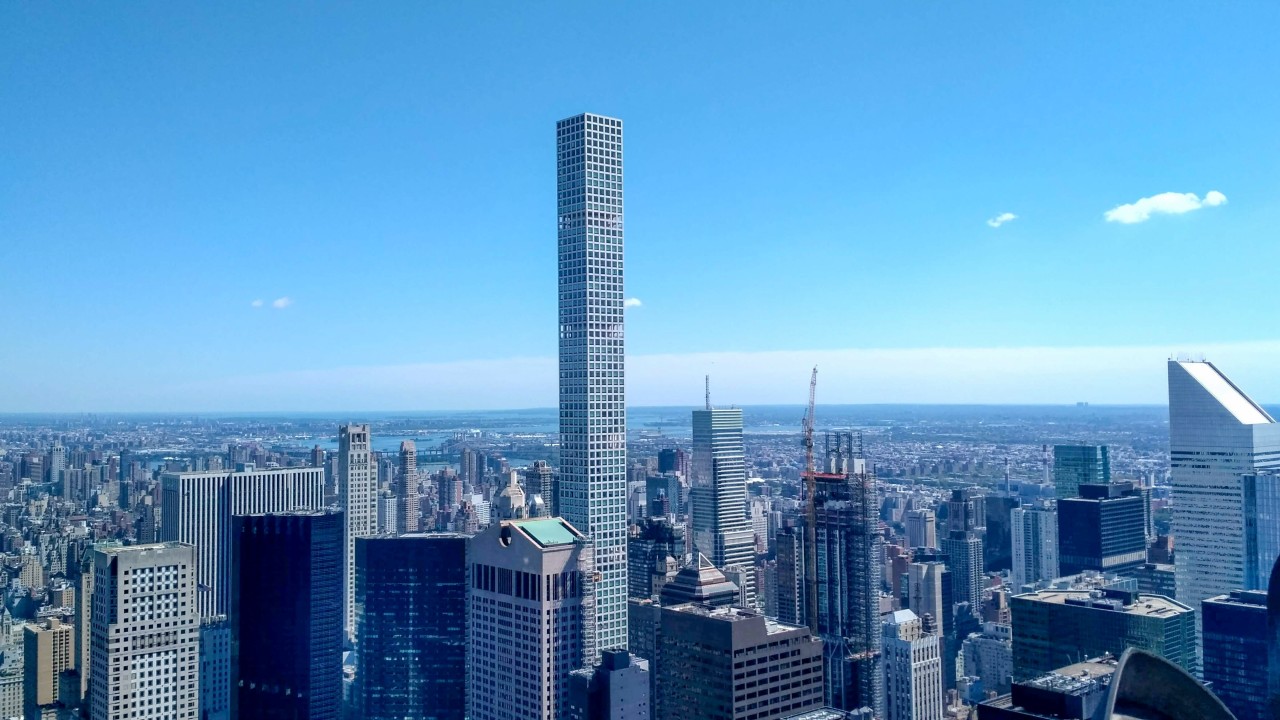
Recently, the news about serious cracking and ongoing deterioration at New York’s 432 Park Avenue has caught the attention of engineers worldwide. As a structural engineer with high-rise experience, I’d like to share my personal reflections on this case.
432 Park Avenue stands at 425.5 meters tall with a height-to-width ratio exceeding 15:1, making it one of the slenderest residential towers ever built. The structural system is a classic tube-in-tube configuration, featuring a massive reinforced concrete core tied to a perimeter-framed tube with regular outrigger levels. While this combination can work well in many buildings, it has clear limitations when pushed to extreme proportions.
Let’s unpack the structural core of the issue.
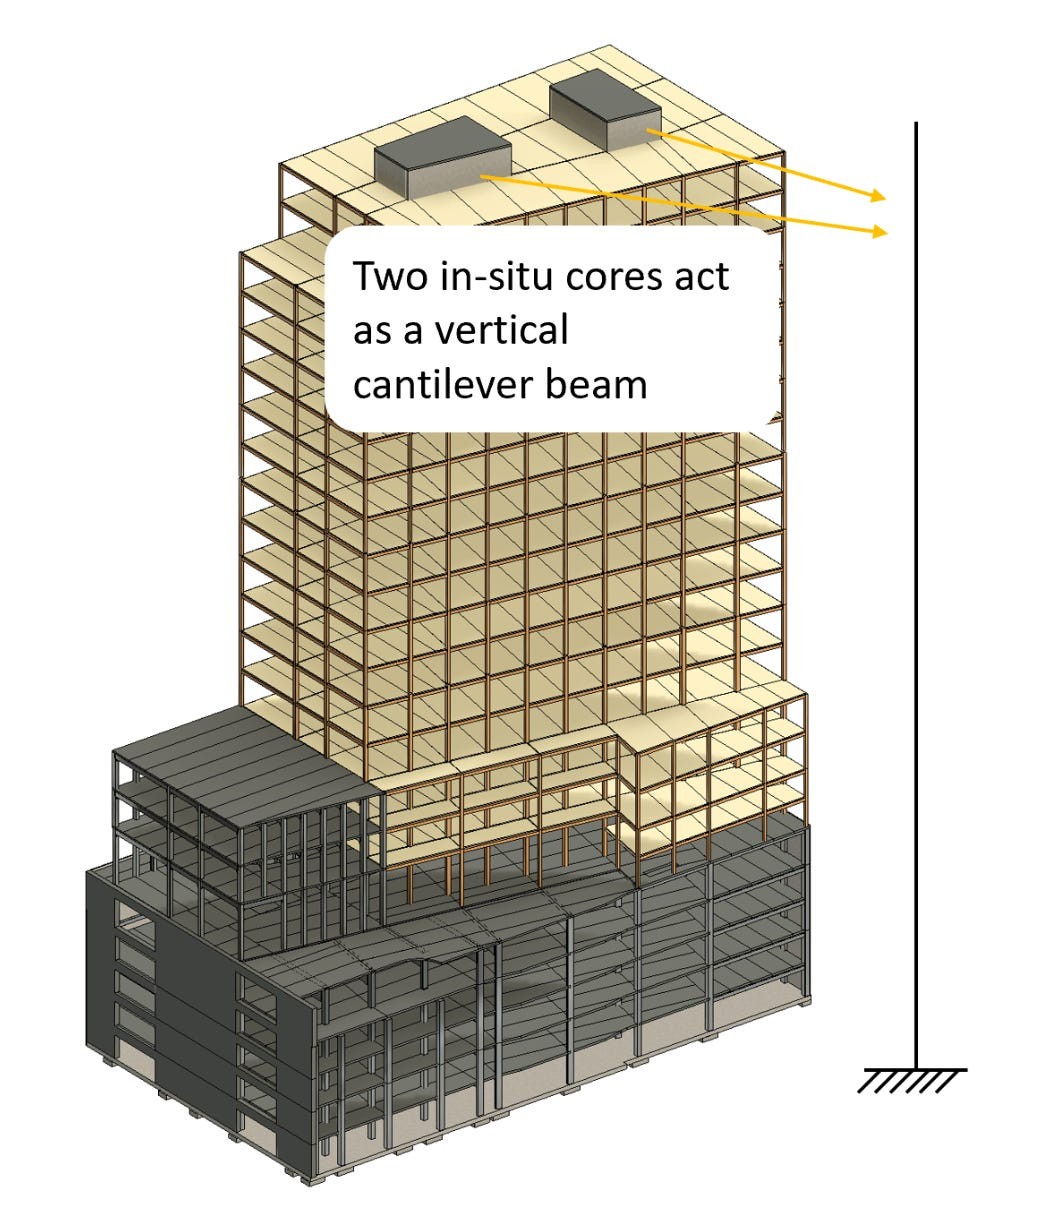
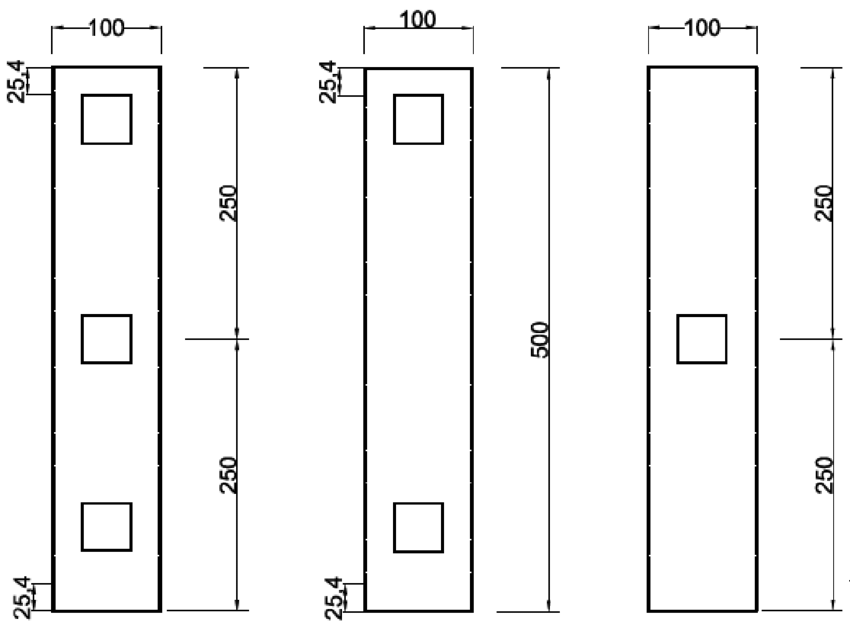
Figures 1 & 2: From a structural standpoint, a building can be idealised as a vertical cantilever. Voids introduced to accommodate functional space progressively reduce the effective stiffness of the structural section.
Paradox: Geometry Ambition Beyond Material Reality
In resisting lateral loads—wind or seismic—a building’s stiffness comes from two sources:
- Flexural stiffness (E×I), which governs the building’s bending behaviour; and
- Shear stiffness (G×A), which controls inter-story drift due to sliding deformation.
In an ultra-slender tower, the flexural stiffness, represented by the product E × I, becomes a critical parameter governing lateral performance. Here, E denotes the elastic modulus, a material property that quantifies resistance to axial deformation under load, while I, the second moment of area, reflects the geometric efficiency of a cross-section in resisting bending. Together, E × I defines the bending stiffness of a structural element—its ability to resist curvature under lateral forces.
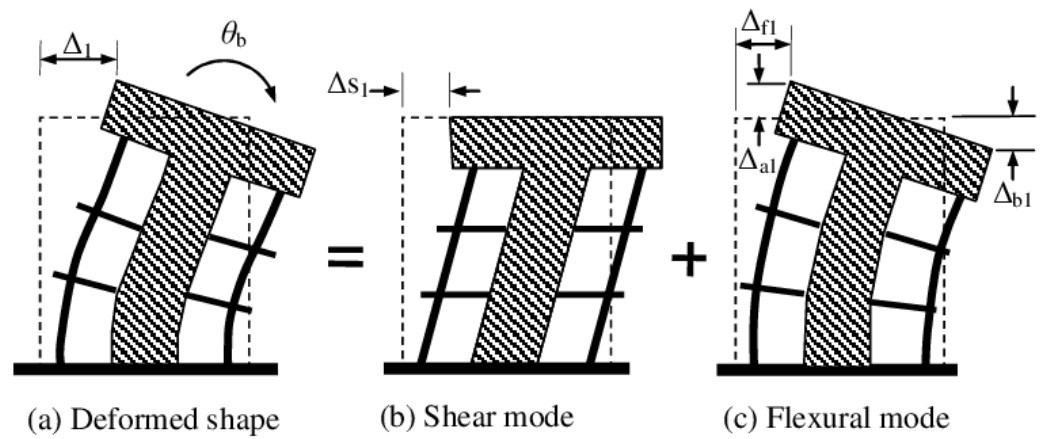
Figure 3: Deformation of a cantilever-type structure under lateral load, decomposed into shear and flexural modes. Correspondingly, the lateral resistance of the structure consists of shear stiffness and flexural stiffness.
However, in this design, the second moment of area, I, is inherently constrained by both the narrow architectural footprint and the desire for open internal layouts, leaving limited opportunity for structural depth or distributed mass. This imposes a severe upper limit on the geometric contribution to stiffness.
That leaves only one lever to pull: increasing E, the elastic modulus. But for conventional construction materials, this strategy quickly hits a ceiling. Normal-strength concrete (e.g., C40–C60) and even standard structural steels (e.g., Grade 350) offer elastic moduli in the range of 25–210 GPa—which, while adequate for typical buildings, fall short when I is critically compromised.
Unless the design incorporates advanced or exotic materials—such as tungsten alloys (E ≈ 400 GPa) or ultra-high-performance fibre-reinforced concrete (UHPFRC)—which in this case, it does not—the available E × I is structurally inadequate. The result is not innovation, but inevitable excessive lateral sway, compromising both serviceability and occupant comfort, and potentially bordering on instability in extreme loading scenarios.
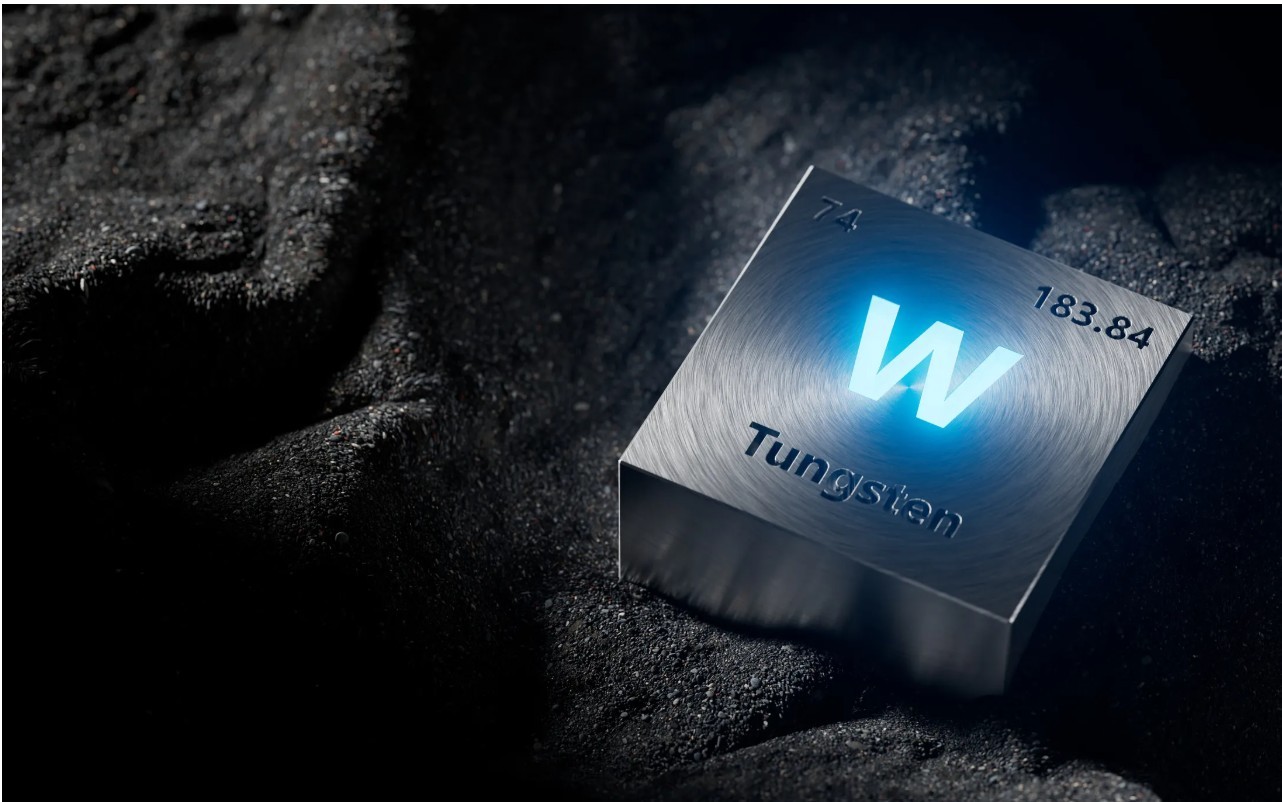
Figure 4: Tungsten has the highest Young’s modulus of any known metal, making it exceptionally stiff. However, its extremely high cost, poor ductility at room temperature, and limited structural workability make it unsuitable for replacing structural steel. While metallic tungsten is generally considered safe, certain tungsten compounds may present health risks in industrial settings.
At the same time, the shear stiffness, denoted as G × A, is significantly compromised. Here, G refers to the shear modulus of the material, which quantifies its resistance to shear deformation, while A is the effective shear area, representing the portion of the cross-section that resists lateral shear forces. These parameters combine to determine the structure’s ability to resist racking and distortion under lateral loads.
For supertall buildings such as Taipei 101 (Taipei, Taiwan) and Shanghai Tower (Shanghai), a critical principle is to use mechanical / wind-relief void storeys as stiffening levels, deploying outrigger trusses and belt/band trusses to couple the core-tube to the perimeter mega-column grid. This arrangement mobilises the vertical system to resist lateral loads (wind and seismic). To be specific, outriggers connect the reinforced concrete core to the perimeter mega-columns, while belt trusses link the mega-columns together to form a closed structural loop, enhancing both lateral and torsional stiffness - both E×I and G × A.
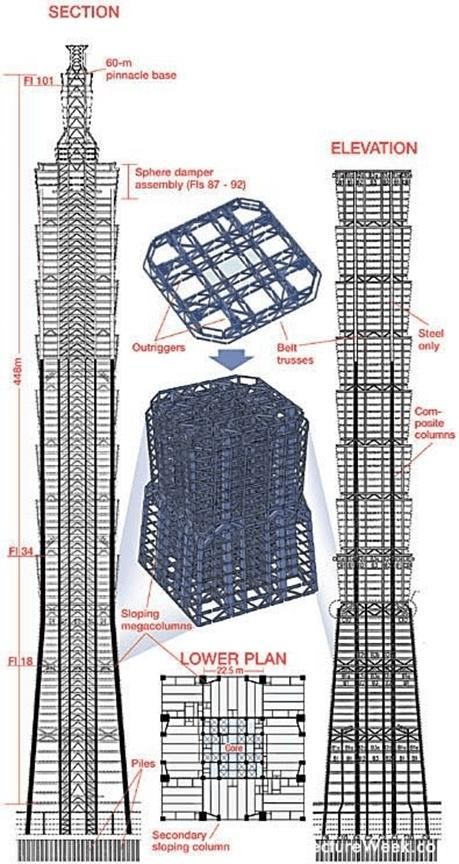
Figure 5a: Structural system of Taipei 101 showing the central core tube, perimeter mega-columns, and the outrigger–belt-truss system used to enhance lateral stiffness and stability.
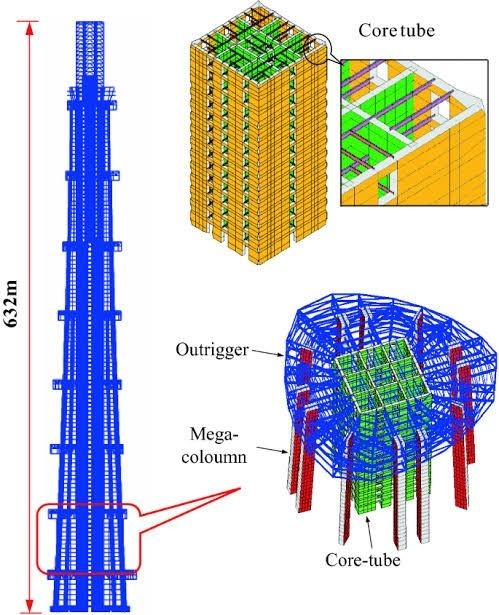
Figure 5b: Structural system of Shanghai Tower illustrating the reinforced concrete core tube, perimeter mega-columns, and multi-level outrigger–belt-truss used to enhance lateral stiffness and stability.
By contrast, at 432 Park Avenue (New York City) several double-height vent levels were created by removing the floor diaphragms. At these elevations, although outrigger trusses connect the reinforced-concrete core to the perimeter structure, no mega-column frame or conventional belt-truss system is provided. Instead, the exterior structural system relies on a regular reinforced-concrete column grid tied together by deep spandrel beams. Without the participation of mega-columns, the ability of the outrigger system to mobilise significant perimeter axial resistance is inherently limited. This reckless architectural, also geometrical, configuration disrupts the continuity of core–perimeter interaction and reduces stiffness (both E×I and G × A) consistency along the height, narrowing serviceability margins. The post-occupancy consequences—widely reported comfort and damage complaints and owners' litigation—are well documented.

Figure 5c: Two standard storeys have been sacrificed to form a double-height vent/mechanical void zone without floor diaphragms—no slab in the middle. Although the tower incorporates outrigger trusses connecting the core to the perimeter frame, the absence of diaphragm continuity locally interrupts core–perimeter interaction and introduces a vertical stiffness irregularity precisely at an elevation where many supertalls typically introduce additional stiffening elements. Several such void zones occur at intervals along the tower’s height.
Although the design may incorporate high-strength concrete (e.g., C80), which typically offers a Young’s modulus E in the range of ~40 GPa, the shear modulus G is inherently lower—approximately G ≈ E / [2(1 + ν)], where ν is Poisson’s ratio (usually ~0.2). For concrete, this results in G ≈ 16–20 GPa, which is insufficient to compensate for the significant reduction in shear area.
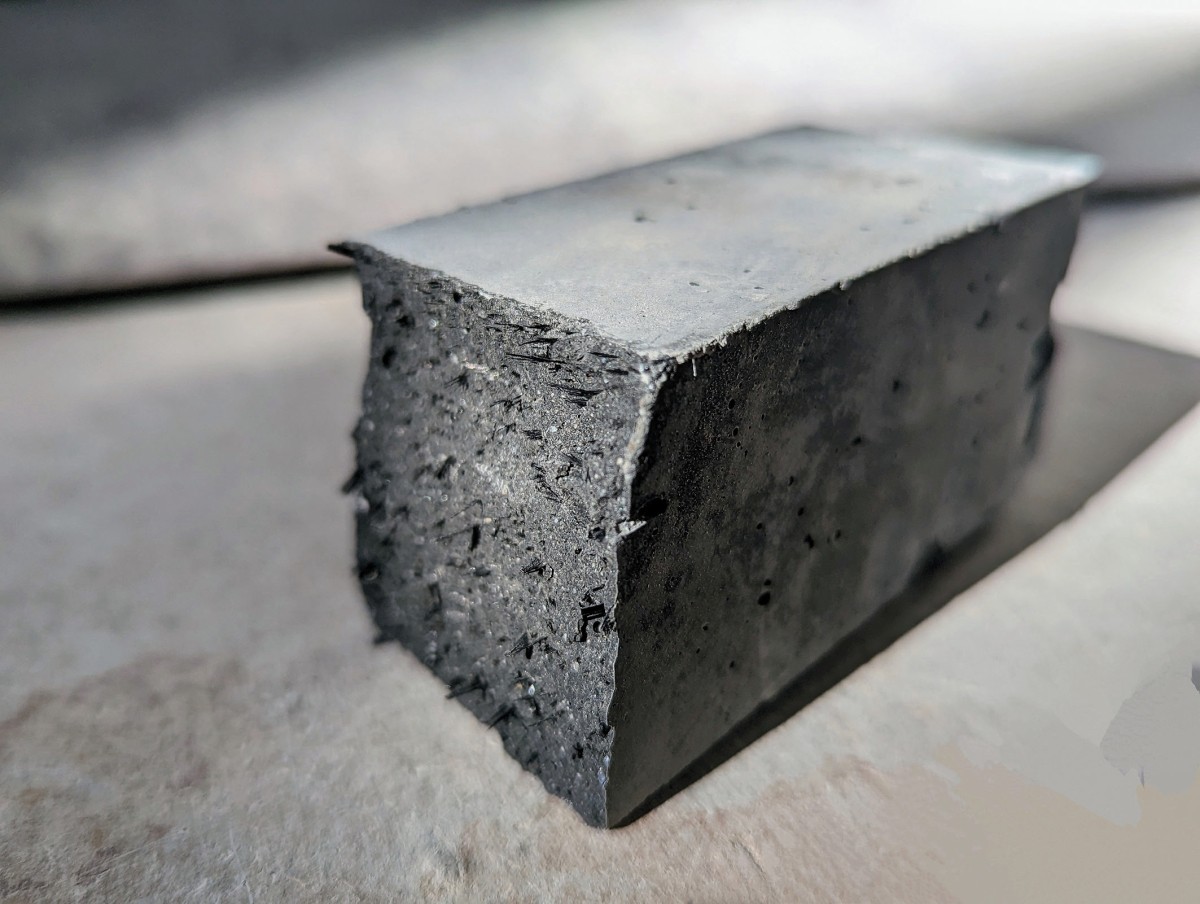
Figure 6: UHPFRC exhibits compressive strengths in the range of 150–250 MPa and a Young’s modulus typically between 45–55 GPa, significantly higher than that of conventional concrete. While its stiffness gain is modest, its post-cracking tensile strength, ductility, and durability far exceed those of traditional mixes, enabling slender, high-performance structural applications.
In summary, the building’s reckless architectural configuration—across plan, elevation and section—pushes the limits of currently available structural materials in terms of both flexural stiffness (E×I) and shear rigidity (G×A), ultimately leading to the structural performance issues observed at 432 Park Avenue.
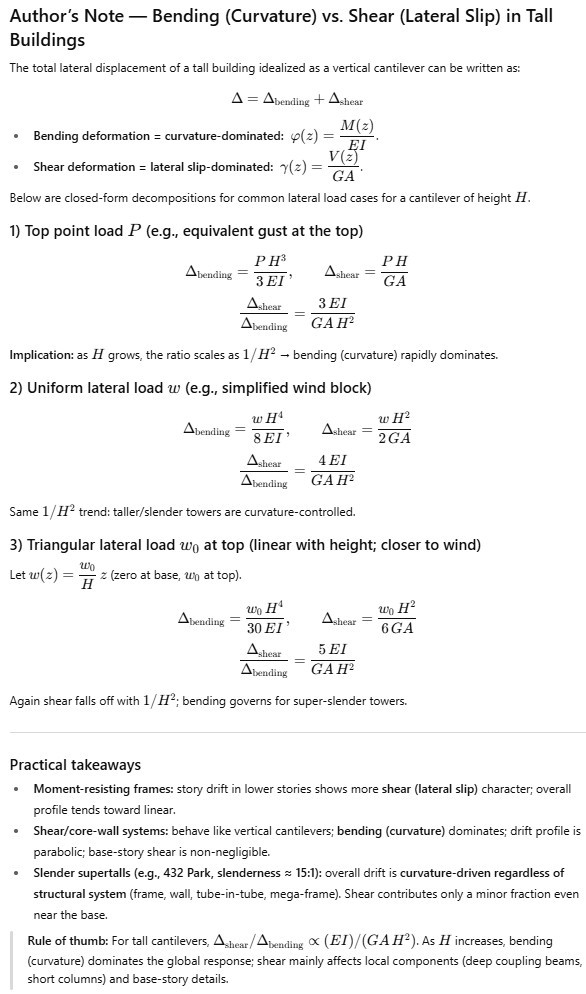
In supertall buildings like the subject building, lateral deformation is primarily governed by flexural action, with shear strains playing only a secondary role. Nevertheless, the cumulative contribution of shear and flexural strains in the mid- and upper storeys may amplify inter-storey drift, trigger nonlinear response, and compromise long-term serviceability.
An author’s note is appended at the end of this article, offering a detailed discussion of this subject matter for the reference of peers and specialists.
TMD(Tuned Mass Damper): The Counterweight to Geometry Ambition
When structural materials reach their performance ceiling, and geometric ambition continues to escalate, damping mechanisms—particularly tuned mass dampers—become the only viable means of restoring control over structural response.
TMD Installed in 432 Park Avenue to Counteract Structural Sway
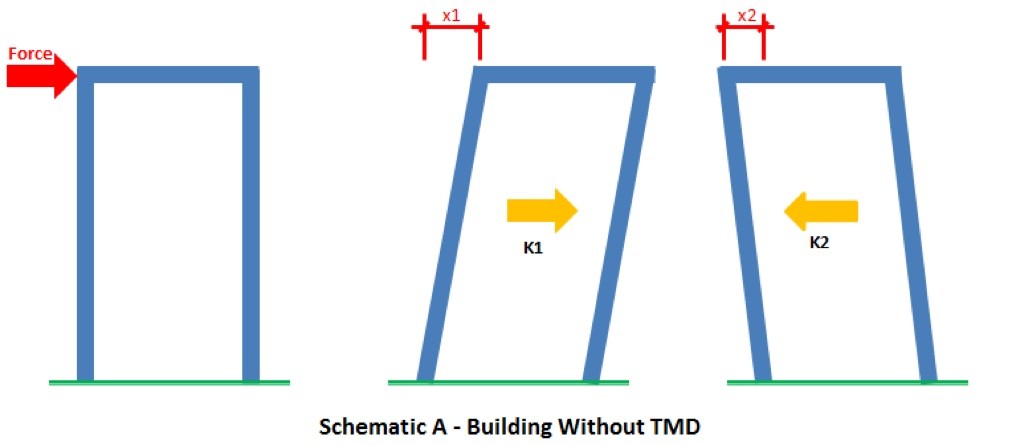
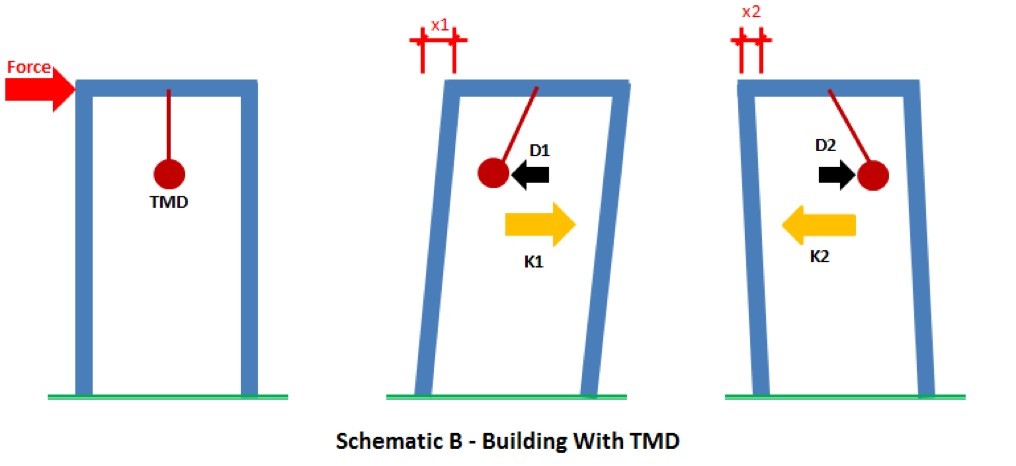
Now here’s the most surprising part: there’s no adequately designed tuned mass damper (TMD). Like One57, Taipei 101, or Shanghai Tower, it’s worth noting that 432 Park Avenue was indeed equipped with a few tuned mass dampers (TMDs), each major one weighing around 600 tonnes, installed near the rooftop. But while the TMD system technically functions, it clearly underperforms in mitigating wind-induced building sway, especially from a serviceability and occupant comfort perspective.
The tower’s extreme slenderness ratio (15:1), inadequate outrigger trusses, and limited inherent lateral stiffness place a disproportionate burden on the TMDs, which were simply not sized or configured to deal with such an aggressive dynamic profile. In this case, the passive damping solution fell short of expectations, and the consequences are now visible.
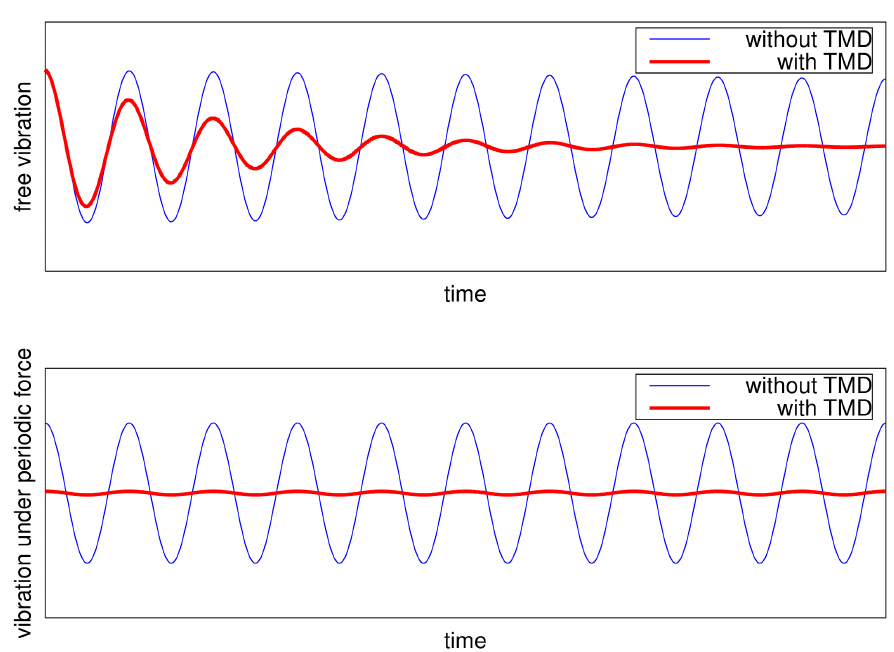
Figure 9. Comparison of structural vibration responses with and without a tuned mass damper (TMD). The upper plot shows the reduction of free vibration amplitude when a TMD is applied, while the lower plot illustrates the suppression of vibration under a periodic external force.
For non-specialist readers, the red curve indicates how the structural amplitude decays over time due to the action of the TMD.
The excessive sway didn’t just make residents uncomfortable. It triggered physical damage across multiple building systems: façade cracking, window seal failure, curtain wall deformations, drainage pipe ruptures, misaligned elevator rails, and even the loosening of mechanical connections. These are not superficial issues. They represent a systemic mismatch between structural motion and the tolerances of non-structural components—a serviceability failure manifesting as material failure.
To put it another way, the building remained standing, but many of its non-structural components couldn’t cope with the structural movement it experienced.
Post-occupancy feedback speaks volumes:
- Residents report significant sway during windy days;
- Creaking windows and walls, misaligned and malfunctioning elevators, and even furniture shifting;
- Cracked or dislodged piping and ducting services;
- Over 1,800 façade cracks have been documented, some leading to water ingress and rebar corrosion.
- etc.
This is not just a serviceability issue—it’s a structural warning.
Conclusion:
In ultra-slender buildings, you can’t rely on strength alone. Structural performance depends on having sufficient flexural stiffness (E × I) and shear stiffness (G × A). Here, E and G represent the material’s resistance to deformation, while I and A reflect the section’s ability to resist bending and shear. If either is lacking, the building becomes prone to excessive sway and uncomfortable motion.
More importantly, damping systems like tuned mass dampers (TMDs) should be treated as essential, not optional. In buildings this slender, wind-induced vibrations aren’t just possible—they’re inevitable. Without proper damping, even a code-compliant design can perform poorly in real life, failing to meet comfort standards, let alone public safety requirements.
Unless we invent materials that are dramatically stronger, stiffer, lighter, and easier to build with than today’s steel and concrete, pushing designs this far beyond conventional limits isn’t bold—it’s reckless. This isn’t innovation. It’s playing with fire.
While many may accuse me of exaggeration, I believe the structural facts speak for themselves. 432 Park Avenue faces a non-negligible collapse risk under seismic excitation without meaningful upgrades to its lateral resistance and damping systems. It would be professionally irresponsible not to acknowledge that.
#StructuralEngineering #SuperTallBuildings #WindEngineering #432ParkAvenue #ConcreteStructures #TMD #SlenderTowers #ForensicEngineering #SeismicEngineering
Author: Scott CHEN
North Star Design & Build